Luxury new construction corner duplex in Boston’s historic South End, featuring 3 bedrooms, a living room, family room, and 2.5 bathrooms. White oak floors, recessed LED lighting, and a thoughtful two-level layout create an inviting, modern living environment.The gourmet kitchen offers gas cooking, quartz countertops, Sub-Zero, Wolf & Miele appliances, and custom Leicht cabinetry. Spa-inspired bathrooms feature frameless glass, Watermark, Duravit, and Brizo fixtures, with a primary suite including a closet allowance. Enjoy a private patio with gas, water, and electrical connections. Additional highlights include Mitsubishi HVAC, Marvin windows, and a full-size washer/dryer. Garage parking is available just down the street. Designed by a prominent architect and developer, this double-brick corner building is in the heart of the iconic Eight Streets neighborhood, steps from dining, shopping, and parks.
Sold for $2,612,000
$2,612,000
2-2A-4A Milford St #12, Boston, MA 02118
3beds
2,176sqft
Condominium
Built in 1890
-- sqft lot
$-- Zestimate®
$1,200/sqft
$-- Estimated rent
Home value
Not available
Estimated sales range
Not available
Not available
Zestimate® history
Owner options
List your home for rent
Find your next renter with Zillow Rental Manager. Plus, with online applications, you can quickly screen prospective tenants – for free.
Refinance and save
$16,191/mo
Est. payment
Refinancing to a lower rate could help reduce your monthly payments and save thousands over the life of the loan.
$16,191/mo
Est. payment
Explore your selling options
Work with a Zillow partner agent
Leverage their expertise and Zillow's premium Showcase listings to get your home seen by more buyers.
Get startedList with your own agent
Get your home in front of millions of buyers by listing it on Zillow.
Learn how to do itSell it yourself
Take full control of how buyers see your home on Zillow by listing For Sale by Owner (FSBO).
List your homeWhat's special
Corner duplexFrameless glassPrivate patioQuartz countertopsSpa-inspired bathroomsPrimary suiteGourmet kitchen
Zillow last checked:
Listing updated:
Listed by:
Jing Tu 857-285-8585,
Senne 617-314-9400
Bought with:
The Biega + Kilgore Team
Compass
Source: MLS PIN,MLS#: 73446362
Facts & features
Interior
Bedrooms & bathrooms
- Bedrooms: 3
- Bathrooms: 3
- Full bathrooms: 2
- 1/2 bathrooms: 1
Primary bedroom
- Level: First
Bedroom 2
- Level: Basement
Bedroom 3
- Level: Basement
Primary bathroom
- Features: Yes
Dining room
- Level: First
Family room
- Level: First
Kitchen
- Level: First
Living room
- Level: First
Heating
- Electric, Individual, Unit Control
Cooling
- Individual, Unit Control
Appliances
- Included: Range, Oven, Dishwasher, Disposal, Microwave, Refrigerator, Washer, Dryer
- Laundry: In Basement, In Unit, Electric Dryer Hookup
Features
- Flooring: Marble, Hardwood
- Windows: Insulated Windows
- Has basement: Yes
- Number of fireplaces: 1
Interior area
- Total structure area: 2,176
- Total interior livable area: 2,176 sqft
- Finished area above ground: 1,028
- Finished area below ground: 1,148
Property
Parking
- Parking features: On Street, Available for Purchase, Leased
- Has uncovered spaces: Yes
Features
- Patio & porch: Patio
- Exterior features: Outdoor Gas Grill Hookup, Patio
Details
- Parcel number: 3389387
- Zoning: Resident
- Other equipment: Intercom
Construction
Type & style
- Home type: Condo
- Property subtype: Condominium
Materials
- Brick, Stone
- Roof: Rubber,Metal
Condition
- Year built: 1890
- Major remodel year: 2025
Utilities & green energy
- Sewer: Public Sewer
- Water: Public
- Utilities for property: for Gas Range, for Electric Oven, for Electric Dryer, Outdoor Gas Grill Hookup
Community & HOA
Community
- Features: Public Transportation, Shopping, Park, Medical Facility, Bike Path, Highway Access, Private School, Public School, T-Station, University
- Security: Intercom, Security System
HOA
- Services included: Water, Sewer, Insurance, Snow Removal
- HOA fee: $551 monthly
Location
- Region: Boston
Financial & listing details
- Price per square foot: $1,200/sqft
- Date on market: 11/20/2025
Price history
| Date | Event | Price |
|---|---|---|
| 4/9/2026 | Sold | $2,612,000-5%$1,200/sqft |
Source: MLS PIN #73446362 Report a problem | ||
| 10/22/2025 | Listed for sale | $2,750,000$1,264/sqft |
Source: MLS PIN #73446362 Report a problem | ||
Public tax history
Tax history is unavailable.
Neighborhood: South End
Nearby homes
- $3,080,0003 bd3 ba2k sqft2-2A Milford St #3, Boston, MA 02118Sold

- $2,126,5003 bd3 ba1.6k sqft2-2A-4A Milford St #2, Boston, MA 02118Sold
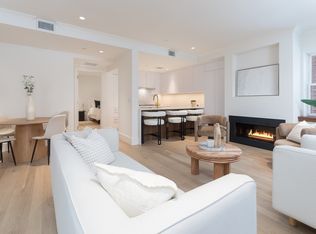
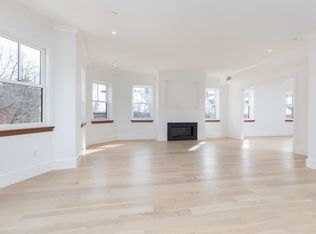
- $3,310,0003 bd3 ba2.1k sqft2-2A-4A Milford St #4, Boston, MA 02118Sold
- $--1 bd1 ba1.8k sqft2 Bond St, Boston, MA 02118Off Market

- $--1 bd1 ba740 sqft4A Milford St #1, Boston, MA 02118Off Market
- $1,946,1003 bd2 ba1.8k sqft6 Bond St, Boston, MA 02118Off Market
- $1,695,3001 bd1 ba1.6k sqft6 Bond St #SF, Boston, MA 02118Off Market
- $3,733,6004 bd3 ba3k sqft8 Bond St, Boston, MA 02118Off Market
Nearby schools
GreatSchools rating
- 4/10Mel H King ElementaryGrades: 2-12Distance: 0.2 mi
- 3/10Blackstone Elementary SchoolGrades: PK-6Distance: 0.2 mi
- NABoston Adult AcademyGrades: 11-12Distance: 0.3 mi
- Massachusetts
- Suffolk County
- Boston
- 02118
- South End
- 2-2A-4A Milford St Unit 12
Nearby cities
Nearby neighborhoods
Nearby zip codes
Other Boston Topics
