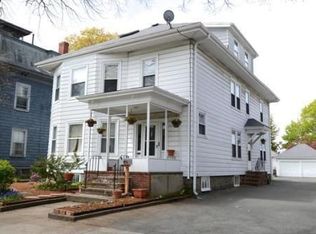
Not a drive by! Move in condition, beautifully updated spacious 3 bedroom first floor condo! Decorated for todays style of living, crisp and clean look with hardwood floors throughout, Welcoming front porch leads to the foyer with closet and is open to the living room and dining room with built in china cabinet, ceiling fans and detailed period detail moulding. Wait till you enter the kitchen with recessed lighting, stainless steel appliances, hardwood floors and sparkling stone counters. Three spacious bedrooms, crisp white full bath plus the primary bedroom with gorgeous 3/4 bath, tiled glass shower stall and large closet. Large paved driveway for parking with garage and 1 additional parking space for this unit. Nice common area in rear of driveway for grills and just R&R after a long day. Storage and laundry in basement. Located on a tree-lined street in the heart of Salem close to Forest River Park and Salem State University.
Sold for $532,500
$532,500
2-2A Linden St #1, Salem, MA 01970
3beds
1,336sqft
Condominium
Built in 1920
-- sqft lot
$-- Zestimate®
$399/sqft
$-- Estimated rent
Home value
Not available
Estimated sales range
Not available
Not available
Zestimate® history
Owner options
List your home for rent
Find your next renter with Zillow Rental Manager. Plus, with online applications, you can quickly screen prospective tenants – for free.
Refinance and save
$3,616/mo
Est. payment
Refinancing to a lower rate could help reduce your monthly payments and save thousands over the life of the loan.
$3,616/mo
Est. payment
Explore your selling options
Work with a Zillow partner agent
Leverage their expertise and Zillow's premium Showcase listings to get your home seen by more buyers.
Get startedList with your own agent
Get your home in front of millions of buyers by listing it on Zillow.
Learn how to do itSell it yourself
Take full control of how buyers see your home on Zillow by listing For Sale by Owner (FSBO).
List your homeWhat's special
Zillow last checked:
Listing updated:
Listed by:
Pam Spiros 978-808-6022,
Coldwell Banker Realty - Beverly 978-927-1111
Bought with:
Michael Selbst
Gibson Sotheby's International Realty
Source: MLS PIN,MLS#: 73265891
Facts & features
Interior
Bedrooms & bathrooms
- Bedrooms: 3
- Bathrooms: 2
- Full bathrooms: 2
Primary bedroom
- Features: Bathroom - 3/4, Closet, Flooring - Hardwood, Recessed Lighting
- Level: First
- Area: 149.86
- Dimensions: 12.7 x 11.8
Bedroom 2
- Features: Ceiling Fan(s), Closet, Flooring - Hardwood
- Level: First
- Area: 166.38
- Dimensions: 11.8 x 14.1
Bedroom 3
- Features: Ceiling Fan(s), Closet, Flooring - Hardwood
- Level: First
- Area: 146.52
- Dimensions: 13.2 x 11.1
Primary bathroom
- Features: Yes
Bathroom 1
- Features: Bathroom - Full, Bathroom - Tiled With Tub, Closet - Linen, Flooring - Stone/Ceramic Tile
- Level: First
- Area: 61.61
- Dimensions: 10.1 x 6.1
Bathroom 2
- Features: Bathroom - 3/4, Bathroom - Tiled With Shower Stall, Flooring - Stone/Ceramic Tile
- Level: First
- Area: 109.74
- Dimensions: 9.3 x 11.8
Dining room
- Features: Ceiling Fan(s), Flooring - Hardwood, Open Floorplan, Crown Molding
- Level: First
- Area: 154.43
- Dimensions: 13.9 x 11.11
Kitchen
- Features: Ceiling Fan(s), Closet, Flooring - Hardwood, Countertops - Stone/Granite/Solid, Recessed Lighting, Stainless Steel Appliances, Beadboard
- Level: First
- Area: 212.91
- Dimensions: 15.1 x 14.1
Living room
- Features: Ceiling Fan(s), Flooring - Hardwood, Open Floorplan, Crown Molding
- Level: First
- Area: 219.12
- Dimensions: 16.6 x 13.2
Heating
- Steam, Natural Gas
Cooling
- None
Appliances
- Included: Range, Dishwasher, Microwave, Refrigerator
- Laundry: In Basement, Common Area, In Building, Electric Dryer Hookup, Washer Hookup
Features
- Closet, Entrance Foyer
- Flooring: Tile, Hardwood, Flooring - Hardwood
- Has basement: Yes
- Has fireplace: No
Interior area
- Total structure area: 1,336
- Total interior livable area: 1,336 sqft
Property
Parking
- Total spaces: 3
- Parking features: Detached, Off Street, Paved
- Garage spaces: 1
- Uncovered spaces: 2
Features
- Entry location: Unit Placement(Street)
- Patio & porch: Porch
- Exterior features: Porch
Details
- Parcel number: 2134870
- Zoning: R2
Construction
Type & style
- Home type: Condo
- Property subtype: Condominium
Materials
- Roof: Shingle
Condition
- Year built: 1920
Utilities & green energy
- Electric: Circuit Breakers
- Sewer: Public Sewer
- Water: Public
- Utilities for property: for Electric Range, for Electric Dryer, Washer Hookup
Community & HOA
Community
- Features: Public Transportation, Park, Public School
HOA
- Services included: Water, Sewer, Insurance
- HOA fee: $290 monthly
Location
- Region: Salem
Financial & listing details
- Price per square foot: $399/sqft
- Tax assessed value: $349,300
- Annual tax amount: $4,059
- Date on market: 10/11/2025
Price history
| Date | Event | Price |
|---|---|---|
| 12/11/2024 | Sold | $532,500-4.9%$399/sqft |
Source: MLS PIN #73265891 Report a problem | ||
| 10/29/2024 | Contingent | $560,000$419/sqft |
Source: MLS PIN #73265891 Report a problem | ||
| 10/23/2024 | Price change | $560,000-2.6%$419/sqft |
Source: MLS PIN #73265891 Report a problem | ||
| 7/29/2024 | Price change | $575,000-4.2%$430/sqft |
Source: MLS PIN #73265891 Report a problem | ||
| 7/17/2024 | Listed for sale | $599,900$449/sqft |
Source: MLS PIN #73265891 Report a problem | ||
Public tax history
Tax history is unavailable.
Neighborhood: 01970
Nearby homes
- $541,4004 bd1 ba1.3k sqft2A Linden St UNIT 1, Salem, MA 01970Off Market
- $854,9006 bd2 ba3k sqft2 Linden St, Salem, MA 01970Off Market
- $442,0002 bd1 ba1.1k sqft2 Linden St #A, Salem, MA 01970Off Market
- $463,8004 bd1 ba1.3k sqft2A Linden St, Salem, MA 01970Off Market

- $1,074,3006 bd3 ba4.1k sqft4 Linden St, Salem, MA 01970Off Market
- $835,1008 bd3 ba2.7k sqft9 Holly St, Salem, MA 01970Off Market
- $822,2006 bd2 ba2.7k sqft7 Holly St, Salem, MA 01970Off Market
- $--3 bd1 ba1.3k sqft7 Holly St #1, Salem, MA 01970Off Market
Nearby schools
GreatSchools rating
- 5/10Saltonstall SchoolGrades: K-8Distance: 0.2 mi
- NASalem Prep High SchoolGrades: 9-12Distance: 0.8 mi
- 6/10Collins Middle SchoolGrades: 6-8Distance: 0.7 mi
Schools provided by the listing agent
- Elementary: Saltonstall
- Middle: Collins
- High: Salem
Source: MLS PIN. This data may not be complete. We recommend contacting the local school district to confirm school assignments for this home.


Get pre-qualified for a loan
At Zillow Home Loans, we can pre-qualify you in as little as 5 minutes with no impact to your credit score.An equal housing lender. NMLS #10287.
- Massachusetts
- Essex County
- Salem
- 01970
- 2-2A Linden St Unit 1
