Welcome to this stunning 4-bedroom, 3.5 bathroom attached single family nestled in one of Westford’s lovely neighborhoods. Upon entering you'll note the spacious and open concept design with an abundance of natural light creating a warm and inviting atmosphere. The first floor features include a well-appointed kitchen, dining area, and a generous living space. On the second floor, you’ll find the expansive primary bedroom and en-suit bathroom with a jacuzzi, and a fireplace perfect for a sitting area; offering a tranquil retreat. The third floor presents a media room, a bedroom, bathroom, and a bonus office/storage space, making this home an excellent choice for those with teenagers, visitors and in-laws. This property has been meticulously cared for by it’s owners since it was built in 2009, and includes a beautiful garden area, private back yard and upgraded water heater. Notably, this home comes without the burden of a monthly HOA fee.
Sold for $820,000
$820,000
2-2B Jonas Rd #B, Westford, MA 01886
4beds
2,688sqft
Single Family Residence
Built in 2009
0.39 Acres Lot
$1,073,800 Zestimate®
$305/sqft
$4,912 Estimated rent
Home value
$1,073,800
$966,000 - $1.20M
$4,912/mo
Zestimate® history
Owner options
List your home for rent
$4,912/mo
Rent Zestimate®
Find your next renter with Zillow Rental Manager. Plus, with online applications, you can quickly screen prospective tenants – for free.
$4,912/mo
Rent Zestimate®
Refinance and save
$5,317/mo
Est. payment
Refinancing to a lower rate could help reduce your monthly payments and save thousands over the life of the loan.
$5,317/mo
Est. payment
Explore your selling options
Work with a Zillow partner agent
Leverage their expertise and Zillow's premium Showcase listings to get your home seen by more buyers.
Get startedList with your own agent
Get your home in front of millions of buyers by listing it on Zillow.
Learn how to do itSell it yourself
Take full control of how buyers see your home on Zillow by listing For Sale by Owner (FSBO).
List your homeWhat's special
Beautiful garden areaUpgraded water heaterWell-appointed kitchenEn-suit bathroomOpen concept designDining area
Zillow last checked:
Listing updated:
Listed by:
Natalie Gregson,
Chinatti Realty Group, Inc. 978-320-3377
Bought with:
Annmarie King
Berkshire Hathaway HomeServices Verani Realty Bradford
Source: MLS PIN,MLS#: 73135257
Facts & features
Interior
Bedrooms & bathrooms
- Bedrooms: 4
- Bathrooms: 4
- Full bathrooms: 3
- 1/2 bathrooms: 1
Primary bedroom
- Features: Bathroom - Full, Ceiling Fan(s), Walk-In Closet(s), Flooring - Wall to Wall Carpet, Window(s) - Picture, Recessed Lighting, Lighting - Overhead, Crown Molding
- Level: Second
- Area: 342
- Dimensions: 19 x 18
Bedroom 2
- Features: Ceiling Fan(s), Closet, Flooring - Wall to Wall Carpet, Window(s) - Picture, Lighting - Overhead
- Level: Second
- Area: 130
- Dimensions: 13 x 10
Bedroom 3
- Features: Ceiling Fan(s), Closet, Flooring - Wall to Wall Carpet, Window(s) - Picture, Lighting - Overhead
- Level: Second
- Area: 110
- Dimensions: 11 x 10
Bedroom 4
- Features: Bathroom - Full, Ceiling Fan(s), Walk-In Closet(s), Flooring - Wall to Wall Carpet, Window(s) - Bay/Bow/Box, Recessed Lighting, Lighting - Overhead
- Level: Third
- Area: 266
- Dimensions: 19 x 14
Primary bathroom
- Features: Yes
Bathroom 1
- Features: Bathroom - Half, Flooring - Stone/Ceramic Tile, Lighting - Overhead, Beadboard, Pedestal Sink
- Level: First
- Area: 21
- Dimensions: 7 x 3
Bathroom 2
- Features: Bathroom - Full, Closet - Linen, Flooring - Stone/Ceramic Tile, Countertops - Stone/Granite/Solid, Jacuzzi / Whirlpool Soaking Tub, Recessed Lighting, Lighting - Overhead
- Level: Second
- Area: 72
- Dimensions: 9 x 8
Bathroom 3
- Features: Bathroom - Full, Bathroom - With Tub & Shower, Closet - Linen, Flooring - Stone/Ceramic Tile, Countertops - Stone/Granite/Solid, Lighting - Overhead
- Level: Third
- Area: 64
- Dimensions: 8 x 8
Dining room
- Features: Flooring - Hardwood, Lighting - Pendant
- Level: First
- Area: 45
- Dimensions: 9 x 5
Kitchen
- Features: Flooring - Stone/Ceramic Tile, Countertops - Stone/Granite/Solid, Kitchen Island, Breakfast Bar / Nook, Open Floorplan, Recessed Lighting
- Level: First
- Area: 110
- Dimensions: 11 x 10
Living room
- Features: Ceiling Fan(s), Flooring - Hardwood, Lighting - Overhead, Crown Molding
- Level: First
- Area: 255
- Dimensions: 17 x 15
Heating
- Central, Forced Air, Natural Gas
Cooling
- Central Air
Appliances
- Included: Gas Water Heater, Range, Dishwasher, Refrigerator, Plumbed For Ice Maker
- Laundry: Flooring - Stone/Ceramic Tile, Gas Dryer Hookup, Washer Hookup, First Floor
Features
- Bathroom - Full, Bathroom - With Shower Stall, Closet - Linen, Countertops - Stone/Granite/Solid, Lighting - Overhead, Ceiling - Half-Vaulted, Ceiling Fan(s), Bathroom, Bonus Room, Media Room, Central Vacuum, High Speed Internet
- Flooring: Wood, Tile, Carpet, Flooring - Stone/Ceramic Tile, Flooring - Wall to Wall Carpet
- Doors: Storm Door(s)
- Windows: Insulated Windows
- Basement: Full,Unfinished
- Number of fireplaces: 1
- Fireplace features: Master Bedroom
Interior area
- Total structure area: 2,688
- Total interior livable area: 2,688 sqft
Property
Parking
- Total spaces: 6
- Parking features: Attached, Under, Paved Drive, Off Street, Paved
- Attached garage spaces: 2
- Uncovered spaces: 4
Features
- Levels: Multi/Split
- Patio & porch: Porch, Deck - Composite
- Exterior features: Porch, Deck - Composite, Fenced Yard, Garden
- Fencing: Fenced
Lot
- Size: 0.39 Acres
- Features: Cleared, Level
Details
- Parcel number: M:0043.0 P:0018 S:0002,875766
- Zoning: RB
Construction
Type & style
- Home type: SingleFamily
- Property subtype: Single Family Residence
- Attached to another structure: Yes
Materials
- Frame
- Foundation: Concrete Perimeter
- Roof: Shingle
Condition
- Year built: 2009
Utilities & green energy
- Electric: Circuit Breakers
- Sewer: Private Sewer
- Water: Public
- Utilities for property: for Gas Range, for Gas Dryer, Washer Hookup, Icemaker Connection
Community & HOA
Community
- Features: Shopping, Park, Walk/Jog Trails, Stable(s), Golf, Medical Facility
HOA
- Has HOA: Yes
Location
- Region: Westford
Financial & listing details
- Price per square foot: $305/sqft
- Tax assessed value: $552,500
- Annual tax amount: $8,155
- Date on market: 12/10/2025
Price history
| Date | Event | Price |
|---|---|---|
| 10/13/2023 | Sold | $820,000$305/sqft |
Source: MLS PIN #73135257 Report a problem | ||
| 8/22/2023 | Contingent | $820,000$305/sqft |
Source: MLS PIN #73135257 Report a problem | ||
| 7/12/2023 | Listed for sale | $820,000$305/sqft |
Source: MLS PIN #73135257 Report a problem | ||
Public tax history
Tax history is unavailable.
Neighborhood: 01886
Nearby homes
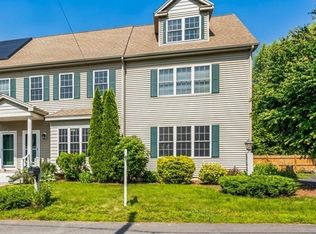
- $816,3004 bd4 ba2.6k sqft2 Jonas Rd #B, Westford, MA 01886Off Market
- $747,6004 bd3 ba2.6k sqft2 Jonas Rd #A, Westford, MA 01886Off Market
- $747,100-- bd-- ba-- sqft2 Jonas Rd, Westford, MA 01886Off Market
- $952,3006 bd4 ba2.6k sqft2A Jonas Rd, Westford, MA 01886Off Market
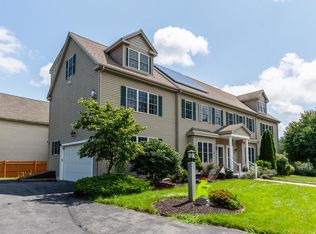
- $---- bd-- ba-- sqft39 Nabnasset St, Westford, MA 01886Off Market
- $683,7003 bd2 ba1.7k sqft5 Jonas Rd, Westford, MA 01886Off Market
- $1,014,3005 bd2 ba1.9k sqft41 Nabnasset St, Westford, MA 01886Off Market
- $840,0004 bd2 ba1.8k sqft3 Jonas Rd, Westford, MA 01886Sold
Nearby schools
GreatSchools rating
- NANabnasset SchoolGrades: PK-2Distance: 0.9 mi
- 9/10Stony Brook SchoolGrades: 6-8Distance: 2.6 mi
- 9/10Westford AcademyGrades: 9-12Distance: 4 mi
Schools provided by the listing agent
- Elementary: Nabnasset,Abbot
- Middle: Stony Brook
- High: Westford Acad.
Source: MLS PIN. This data may not be complete. We recommend contacting the local school district to confirm school assignments for this home.
Get a cash offer in 3 minutes
Find out how much your home could sell for in as little as 3 minutes with a no-obligation cash offer.
Estimated market value
$1,073,800
Get a cash offer in 3 minutes
Find out how much your home could sell for in as little as 3 minutes with a no-obligation cash offer.
Estimated market value
$1,073,800
- Massachusetts
- Middlesex County
- Westford
- 01886
- 2-2B Jonas Rd Unit B
