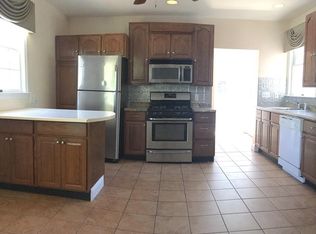
Originally built in 1850 and thoughtfully transformed in 2019, this exceptional carriage house offers a rare blend of historic character, modern sophistication, and everyday convenience. The main level offers an open-concept layout with soaring 9-foot ceilings and a gas fireplace, perfect for entertaining or relaxing at the end of the day. A true chef’s kitchen features European AGA appliances, custom cabinetry, and a handsome soapstone island. The second floor boasts a beautifully appointed bathroom, generous storage, and two spacious bedrooms. A charming Juliet balcony opens off of the primary bedroom allowing southwest light to fill the space. A finished lower level adds excellent versatility with a third bedroom, a second full bath, and an additional bonus room; creating the ideal space for guests, a home office, or media room. Complete with two off-street parking and easy access to the commuter rail, this home the feel and privacy of a SF with peace of mind of condo living.
Sold for $715,000
$715,000
2-2R Dearborn St #C, Salem, MA 01970
3beds
1,620sqft
Condominium
Built in 1850
-- sqft lot
$-- Zestimate®
$441/sqft
$-- Estimated rent
Home value
Not available
Estimated sales range
Not available
Not available
Zestimate® history
Owner options
List your home for rent
Find your next renter with Zillow Rental Manager. Plus, with online applications, you can quickly screen prospective tenants – for free.
Refinance and save
$4,720/mo
Est. payment
Refinancing to a lower rate could help reduce your monthly payments and save thousands over the life of the loan.
$4,720/mo
Est. payment
Explore your selling options
Work with a Zillow partner agent
Leverage their expertise and Zillow's premium Showcase listings to get your home seen by more buyers.
Get startedList with your own agent
Get your home in front of millions of buyers by listing it on Zillow.
Learn how to do itSell it yourself
Take full control of how buyers see your home on Zillow by listing For Sale by Owner (FSBO).
List your homeWhat's special
Gas fireplaceThird bedroomOpen-concept layoutFinished lower levelBeautifully appointed bathroomAdditional bonus roomHistoric character
Zillow last checked:
Listing updated:
Listed by:
The Team - Real Estate Advisors 617-864-4430,
Coldwell Banker Realty - Cambridge 617-864-4430
Bought with:
Paula Beck
Flow Realty, Inc.
Source: MLS PIN,MLS#: 73533527
Facts & features
Interior
Bedrooms & bathrooms
- Bedrooms: 3
- Bathrooms: 3
- Full bathrooms: 2
- 1/2 bathrooms: 1
Primary bedroom
- Features: Ceiling Fan(s), Flooring - Hardwood, Recessed Lighting
- Level: Second
Bedroom 2
- Features: Closet, Flooring - Hardwood
- Level: Second
Bedroom 3
- Features: Flooring - Stone/Ceramic Tile
- Level: Basement
Bathroom 1
- Level: Second
Bathroom 2
- Level: First
Bathroom 3
- Level: Basement
Kitchen
- Features: Flooring - Hardwood, Dining Area, Countertops - Stone/Granite/Solid, Kitchen Island, Recessed Lighting, Gas Stove, Lighting - Sconce, Lighting - Pendant, Lighting - Overhead
- Level: First
Living room
- Features: Bathroom - Half, Ceiling Fan(s), Closet, Flooring - Hardwood, French Doors, Lighting - Sconce, Lighting - Overhead
- Level: First
Heating
- Forced Air
Cooling
- Central Air
Appliances
- Included: Range, Dishwasher, Disposal, Microwave, Refrigerator, Freezer, Washer, Dryer
- Laundry: In Basement, In Unit
Features
- Bonus Room
- Flooring: Wood, Tile
- Has basement: Yes
- Number of fireplaces: 1
- Fireplace features: Living Room
Interior area
- Total structure area: 1,620
- Total interior livable area: 1,620 sqft
- Finished area above ground: 1,120
- Finished area below ground: 500
Property
Parking
- Total spaces: 2
- Parking features: Off Street
- Uncovered spaces: 2
Details
- Parcel number: 2137647
- Zoning: R2
Construction
Type & style
- Home type: Condo
- Property subtype: Condominium
Materials
- Roof: Shingle
Condition
- Year built: 1850
Utilities & green energy
- Electric: 200+ Amp Service
- Sewer: Public Sewer
- Water: Public
- Utilities for property: for Gas Range
Community & HOA
Community
- Features: Public Transportation, Shopping, Park, Walk/Jog Trails, Golf, Medical Facility, Bike Path, T-Station
HOA
- Services included: Water, Sewer, Insurance, Maintenance Structure, Maintenance Grounds, Snow Removal
- HOA fee: $362 monthly
Location
- Region: Salem
Financial & listing details
- Price per square foot: $441/sqft
- Tax assessed value: $569,800
- Annual tax amount: $6,462
- Date on market: 9/2/2026
- Exclusions: Iron Hanging In Kitchen And All Curtains.
Price history
| Date | Event | Price |
|---|---|---|
| 9/9/2026 | Sold | $715,000+2.1%$441/sqft |
Source: MLS PIN #73533527 Report a problem | ||
| 6/17/2026 | Pending sale | $700,000$432/sqft |
Source: MLS PIN #73533527 Report a problem | ||
| 6/10/2026 | Listed for sale | $700,000+3.7%$432/sqft |
Source: MLS PIN #73533527 Report a problem | ||
| 2/2/2024 | Sold | $674,900$417/sqft |
Source: MLS PIN #73183760 Report a problem | ||
| 12/8/2023 | Contingent | $674,900$417/sqft |
Source: MLS PIN #73183760 Report a problem | ||
| 11/29/2023 | Listed for sale | $674,900$417/sqft |
Source: MLS PIN #73183760 Report a problem | ||
Public tax history
Tax history is unavailable.
Neighborhood: 01970
Nearby homes
- $697,3006 bd3 ba2.8k sqft138 North St, Salem, MA 01970Off Market
- $715,0002 bd1 ba1.1k sqft138 North St #C, Salem, MA 01970Off Market
- $495,3002 bd1 ba1k sqft138 North St #A, Salem, MA 01970Off Market
- $--3 bd2 ba1.6k sqft138 North St #0, Salem, MA 01970Off Market
- $1,050,0007 bd3 ba4.1k sqft4 Dearborn St, Salem, MA 01970Sold
- $--2 bd1 ba1k sqft4 Dearborn St #3, Salem, MA 01970Off Market
- $725,0003 bd2 ba2.1k sqft138 North St #B, Salem, MA 01970Sold
- $278,4001 bd1 ba582 sqft136 North St APT 3A, Salem, MA 01970Off Market
Nearby schools
GreatSchools rating
- 7/10BatesGrades: PK-5Distance: 0.5 mi
- 6/10Collins Middle SchoolGrades: 6-8Distance: 1 mi
- NASalem Prep High SchoolGrades: 9-12Distance: 0.6 mi


Get pre-qualified for a loan
At Zillow Home Loans, we can pre-qualify you in as little as 5 minutes with no impact to your credit score.An equal housing lender. NMLS #10287.
- Massachusetts
- Essex County
- Salem
- 01970
- 2-2R Dearborn St Unit C
