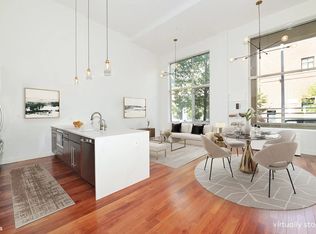
Prepare to have your breath taken away by this stunning 2 bedroom / 2.5 bath duplex condominium unit located in the highly sought-after area of Long Island City, NY. Set in the prestigious building "The Foundry," residents enjoy a range of impressive amenities including a full-service gym, a doorman for added security, and a common outdoor terrace for entertaining and relaxing. A clever floor-plan creates a spacious layout with an array of desirable features. Enter through the private street-side entryway or via the building lobby and be greeted with an open concept design accentuated by cathedral ceilings, a living room fireplace, and a half bathroom for guest convenience. The wide plank oak wood flooring adds elegance throughout the entire duplex. The state-of-the-art kitchen is a dream, equipped with top-of-the-line stainless steel GE appliances. A French door refrigerator, 6-burner stove, microwave, dishwasher, and an expansive center island. Prepare meals and entertain guests on glistening granite countertops, with all your cooking tools neatly tucked away in exquisite custom wood cabinets. A brand new Asko washer / dryer is discretely hidden in the custom cabinetry. On the second floor, you'll discover two spacious bedrooms and two full bathrooms, ensuring ample space for relaxation and privacy. Both bedrooms offer a comfortable retreat, and the main bedroom features an en-suite bathroom with elegant fixtures including a bathtub and separate shower with a sleek design and glass door for added luxury and flexibility for daily routines. This unit also boasts your own private 358SF deck connected to the massive common outdoor area, offering all the added space you need for larger gatherings. This condominium unit offers stunning views of Manhattan, multiple mass transit options, and is surrounded by abundant recreational opportunities. 2 minutes west and you'll find yourself at the fabulous LIC waterfront and Gantry State Park. It is also conveniently close to art museums and cultural institutions including Culture Lab, MOMA, and the local library. The 7, E, M, and G subway lines and East River Ferry nearby. The LIRR and easy access to all major highways. Enjoy the convenience of a private garage parking space with additional storage. Schedule a viewing today!, Additional information: Appearance:Excellent,Interior Features:Guest Quarters,Lr/Dr
Sold for $1,605,000
Zillow last checked:
Listing updated:
Source: OneKey® MLS as distributed by MLS GRID,MLS#: L3481906
Price history
| Date | Event | Price |
|---|---|---|
| 4/20/2024 | Sold | $1,605,000-4.2%$1,174/sqft |
Source:  OneKey® MLS as distributed by MLS GRID #L3481906 Report a problem OneKey® MLS as distributed by MLS GRID #L3481906 Report a problem | ||
| 2/1/2024 | Pending sale | $1,675,000$1,225/sqft |
Source: OneKey® MLS as distributed by MLS GRID #3481906 Report a problem | ||
| 12/11/2023 | Price change | $1,675,000-0.9%$1,225/sqft |
Source: OneKey® MLS as distributed by MLS GRID #3481906 Report a problem | ||
| 8/23/2023 | Price change | $1,690,000-2.7%$1,236/sqft |
Source: OneKey® MLS as distributed by MLS GRID #3481906 Report a problem | ||
| 6/1/2023 | Listed for sale | $1,737,000+24.2%$1,271/sqft |
Source: OneKey® MLS as distributed by MLS GRID #3481906 Report a problem | ||
| 6/15/2015 | Sold | $1,398,000$1,023/sqft |
Source: Public Record Report a problem | ||
| 12/18/2014 | Listing removed | $1,398,000$1,023/sqft |
Source: Douglas Elliman #1693826 Report a problem | ||
| 11/29/2014 | Price change | $1,398,000+1.3%$1,023/sqft |
Source: Douglas Elliman #1693826 Report a problem | ||
| 11/18/2014 | Price change | $1,380,000-7.7%$1,010/sqft |
Source: Douglas Elliman #1693826 Report a problem | ||
| 9/19/2014 | Price change | $1,495,000-2%$1,094/sqft |
Source: Douglas Elliman #1693826 Report a problem | ||
| 8/6/2014 | Price change | $1,525,000+3.8%$1,116/sqft |
Source: Douglas Elliman #1693826 Report a problem | ||
| 2/21/2014 | Price change | $1,469,000-5.2%$1,075/sqft |
Source: Nestseekers #70652 Report a problem | ||
| 1/21/2014 | Listed for sale | $1,550,000+96.4%$1,134/sqft |
Source: Nestseekers #70652 Report a problem | ||
| 7/23/2009 | Sold | $789,143$577/sqft |
Source: Public Record Report a problem | ||
Nearby homes
- $1,310,200-- bd-- ba1.3k sqft2-40 51st Ave #1B, Long Island City, NY 11101Off Market
- $1,444,100-- bd-- ba1.1k sqft2-40 51st Ave #1C, Long Island City, NY 11101Off Market
- $1,690,0002 bd3 ba1.3k sqft2-40 51st Ave #1E, Long Island City, NY 11101Sold
- $1,646,600-- bd-- ba1.3k sqft2-40 51st Ave #1F, Long Island City, NY 11101Off Market
