Skip main navigation
Off market
  • $2,079,000

    2-40 51st Ave #3B, Long Island City, NY 11101

    3beds
    1,539sqft
    Condo
    Built in 2007
    -- sqft lot
    $2,079,000 Zestimate®
    $1,351/sqft
    $7,809 Estimated rent

    Home value

    $2,079,000

    $1.87M - $2.31M

    $7,809/mo

    Zestimate® history
    Loading
    Loading...

    Owner options

    List your home for rent

    $7,809/mo

    Rent Zestimate®

    Find your next renter with Zillow Rental Manager. Plus, with online applications, you can quickly screen prospective tenants – for free.

    Learn more

    $7,809/mo

    Rent Zestimate®

    Refinance and save

    $12,662/mo

    Est. payment

    Refinancing to a lower rate could help reduce your monthly payments and save thousands over the life of the loan.

    See today's rates

    $12,662/mo

    Est. payment

    Explore your selling options

    Work with a Zillow partner agent

    Leverage their expertise and Zillow's premium Showcase listings to get your home seen by more buyers.

    Get started

    List with your own agent

    Get your home in front of millions of buyers by listing it on Zillow.

    Learn how to do it

    Sell it yourself

    Take full control of how buyers see your home on Zillow by listing For Sale by Owner (FSBO).

    List your home

    What's special

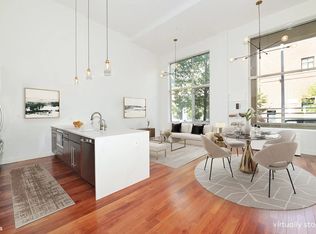
    **PRICE REDUCTION** Residence #3B is the largest unit in this highly sought-after condominium complex. Luxurious living abounds in this spectacular loft-like home with 1,539 sq feet of interior space with three exposures. The amazing interior space opens onto 658 sq ft of private outdoor space accessed directly through the unit. Deeded parking is also available. The owner has kept the home immaculate and no detail was overlooked! This corner unit boasts an incredibly open living/ dining area, with custom, strategically placed Lutron lighting allowing for the perfect amount of light for different needs with a simple touch to the wall panel. Custom Hunter Douglas Roman shades were fitted into primary windows throughout the home. Rich, hardwood floors run throughout this sprawling 3 bedroom, 2 bathroom home. The living room has natural light with its SW exposures. The gourmet kitchen is complemented by high-end, state-of-the-art stainless steel appliances including a Thermador cooktop and oven and a wine cooler. The kitchens Caesarstone countertops are brilliantly lit with custom fit Baccarat crystal lighting fixtures perfect for entertaining in this fantastic space! The Master bedroom has eastern exposure and gets wonderful light and boasts an ensuite bath with a glass shower enclosure and marble finishes. There is a fully revamped walk-in closet for efficient organization. Bedroom 2 is on a corner with SE exposures and has been updated with a space maximizing built-in unit with a Murphy bed tucked away. A vaulted ceiling makes this space feel very open and airy. Bedroom 3 has a large closet and large windows. It is ideal for a home office or a guest / childs room all three bedrooms have an ideal layout and works perfectly for a growing family. The Foundry is in the perfect location ideally located to be steps from the waterfront parks, playgrounds, ferry, supermarkets, restaurants, schools, and only 3 blocks to the subway that takes you to Midtown Manhattan in 6 minutes! Amenities of the Foundry include a resident courtyard, fitness center, package room, part-time doorman/ concierge. A deeded parking space (which can house a storage container in lieu of a car) is available for an additional $75K. The 15 year tax abatement expires in 2024. Come view this amazing space!

    This property is not currently displayed as for sale or rent on Zillow. This may be different from what's on other websites or public sources.
    Facts & features

    Interior

    Bedrooms & bathrooms
    • Bedrooms: 3
    • Bathrooms: 2
    • Full bathrooms: 2
    Appliances
    • Included: Dishwasher, Dryer, Washer
    Interior area
    • Total interior livable area: 1,539 sqft

    Property

    Details
    • Parcel number: 000151031

    Construction

    Type & style
    • Home type: Condo
    Condition
    • Year built: 2007

    Community & HOA

    Community
    • Features: Doorman
    Location
    • Region: Long Island City

    Financial & listing details

    • Price per square foot: $1,351/sqft
    • Tax assessed value: $258,999

    Price history

    DateEventPrice
    11/25/2015Listing removed$1,995,000$1,296/sqft
    Source: Modern Spaces #56811 Report a problem
    9/18/2015Price change$1,995,000-4.5%$1,296/sqft
    Source: Modern Spaces #56811 Report a problem
    7/29/2015Listed for sale$2,088,888+77.6%$1,357/sqft
    Source: Modern Spaces #56811 Report a problem
    1/3/2009Sold$1,176,078$764/sqft
    Source: Public Record Report a problem

    Public tax history

    YearProperty taxesTax assessment
    2025-- $116,550 +3.8%
    2024-- $112,264 +1.8%
    2023-- $110,329 +14.4%
    2022-- $96,437 +3.4%
    2021-- $93,288 -13.4%
    2020$3,817 +108.9%$107,741 +8%
    2019$1,827 -82.2%$99,800 +22.6%
    2018$10,263 +6.4%$81,377 +7.3%
    2017$9,642 +410.7%$75,811 +3.5%
    2016$1,888 $73,228 -2.4%
    2015$1,888 +28%$75,027 -2.7%
    2014$1,476 $77,131 -20.9%
    2013-- $97,568 -15%
    2012-- $114,808 +39.2%
    2011-- $82,477 -0.8%
    2010-- $83,145 -51.6%
    2009-- $171,892
    Find assessor info on the county website

    Neighborhood: Long Island City

    Nearby schools

    GreatSchools rating