Skip main navigation
Off market
  • $1,651,100

    2-40 51st Ave #3S, Long Island City, NY 11101

    2beds
    1,237sqft
    Condo
    Built in 2007
    -- sqft lot
    $1,651,100 Zestimate®
    $1,335/sqft
    $6,732 Estimated rent

    Home value

    $1,651,100

    $1.52M - $1.80M

    $6,732/mo

    Zestimate® history
    Loading
    Loading...

    Owner options

    List your home for rent

    $6,732/mo

    Rent Zestimate®

    Find your next renter with Zillow Rental Manager. Plus, with online applications, you can quickly screen prospective tenants – for free.

    Learn more

    $6,732/mo

    Rent Zestimate®

    Refinance and save

    $11,669/mo

    Est. payment

    Refinancing to a lower rate could help reduce your monthly payments and save thousands over the life of the loan.

    See today's rates

    $11,669/mo

    Est. payment

    Explore your selling options

    Work with a Zillow partner agent

    Leverage their expertise and Zillow's premium Showcase listings to get your home seen by more buyers.

    Get started

    List with your own agent

    Get your home in front of millions of buyers by listing it on Zillow.

    Learn how to do it

    Sell it yourself

    Take full control of how buyers see your home on Zillow by listing For Sale by Owner (FSBO).

    List your home

    What's special

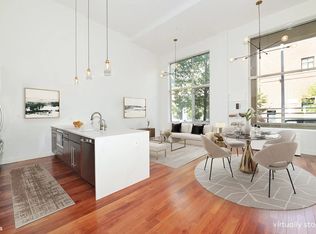
    Welcome to Residence #3S at The Foundry Condominium- not your everyday LIC 2 Bedroom- in fact, this Triplex is a rare 2BR+ Loft and maximizes every last sq ft! Residence #3S features approximately 2,000 square feet of indoor and outdoor living. A one-of-a-kind floorplan at the Foundry, #3S boasts two full-size bedrooms plus a unique and functional LOFT space, two EXCLUSIVE terraces with fabulous views, landscaped greenery and space for grilling, dining and lounging- over 760 sq ft of private outdoor space! An added bonus to this home is a deeded parking space (offered for $85k). Conveniently and centrally located in LIC's highly coveted waterfront, The Foundry has a 421-a tax abatement in place through 2024, and is only a few steps away from Gantry State and Hunter's Point Parks, the East River Ferry, restaurants, bars, cafes, supermarkets, schools, playgrounds, dog parks, and the 7 train for a quick (1 stop!) ride to Midtown Manhattan. Upon entering the home, you have an XL storage closet that can double as a coat /shoe closet as well as a longer-term storage for bulky off-season items. It is very deep and continues under the stairs. A stylish open chef's kitchen with high-end stainless-steel appliances and granite countertops faces into a spacious living room with an abundance of natural light from the floor-to-ceiling double-paned windows. Adjoining the living space, custom pendant lighting provides the perfect ambience at the dining table to seat 6! Gleaming hardwood floors line the entire home on all three floors. Adjacent to the main living area, a large bedroom offers built-ins with a Murphy bed, smart custom storage with expanded closet space, and natural light that flows through from oversized windows. Upstairs, on the second landing, the fabulous master suite features a massive walk-in closet (for those handbags and shoes!) and ensuite master bath. Just outside the master bedroom, there is an open LOFT space with built-ins -perfect for a home office, guest bed or separate seating area! Also, on the second level there is an XL private landscaped terrace with custom seating, lighting and irrigated landscaping- perfect for BBQs, entertaining friends or to enjoy a glass of wine at the end of the day! On the top floor, there is another spacious private terrace that is perfect for lounging in the sun, gardening, or taking in the amazing city views. 57 unique luxury homes are offered at this pet-friendly boutique condominium. A part-time doorman, resident super, fitness room, and outside mezzanine make up the amenity package.

    This property is not currently displayed as for sale or rent on Zillow. This may be different from what's on other websites or public sources.
    Facts & features

    Interior

    Bedrooms & bathrooms
    • Bedrooms: 2
    • Bathrooms: 2
    • Full bathrooms: 2
    Appliances
    • Included: Dishwasher, Dryer, Washer
    Features
    • Home Office, Elevator, Marble Countertops, Walk-In Closet(s), Open kitchen, Chefs Kitchen, Double Vanity, Dressing Area
    • Basement: See Remarks
    Interior area
    • Total interior livable area: 1,237 sqft

    Property

    Features
    • Patio & porch: Terrace

    Construction

    Type & style
    • Home type: Condo
    Condition
    • Year built: 2007

    Utilities & green energy

    • Sewer: Other
    • Water: See Remarks

    Community & HOA

    Community
    • Features: Doorman
    HOA
    • Has HOA: Yes
    • Amenities included: Doorman
    • HOA fee: $1,613 monthly
    Location
    • Region: Long Island City

    Financial & listing details

    • Price per square foot: $1,335/sqft
    • Inclusions: Dishwasher, Washer, Wine Cooler

    Price history

    DateEventPrice
    11/19/2020Sold$1,560,000+2.3%$1,261/sqft
    Source: Agent Provided Report a problem
    9/27/2020Pending sale$1,525,000$1,233/sqft
    Source: Modern Spaces Report a problem
    7/21/2020Price change$1,525,000-10%$1,233/sqft
    Source: Modern Spaces Report a problem
    5/7/2020Listed for sale$1,695,000-7.1%$1,370/sqft
    Source: Modern Spaces Report a problem
    4/3/2020Listing removed$1,825,000$1,475/sqft
    Source: Compass #H5098401 Report a problem
    3/10/2020Listed for sale$1,825,000$1,475/sqft
    Source: Compass Report a problem

    Public tax history

    Tax history is unavailable.

    Neighborhood: Long Island City

    Nearby schools

    GreatSchools rating