Experience life at the top of the luxurious Gateway Grand Residences in Ocean City, MD in Penthouse 1706. This 4 bedroom 3 bathroom residence features incredible views of the Ocean, City Skyline, and Bay spanning for miles. The huge picture windows showcase art in motion with the everchanging stunning scenery that makes up this barrier island. From the gorgeous sunrises over the ocean to the magnificent sunsets you will find yourself constantly in awe of the natural scenery. This residence is more than simply a luxury condominium at the beach, but rather a true experience for you and your guests. Every room in the property shares similar views of water, sky, and wildlife. A wrap around balcony can be accessed from the living room, dining room and guest bedroom, while a private balcony extends from the primary bedroom. Each allowing the occupants the opportunity to step into the scenery. Suspended 17 stories into the sky providing a prospective of Ocean City you did not know existed. The living room and primary bedroom both have vaulted 2 story ceilings with additional windows only found on the Penthouse level of the Gateway Grand. These windows bring the sky and clouds indoors adding to the ambiance. The great room includes a chef's dream kitchen with upgraded commercial grade appliances, white cabinets, and granite countertops. The kitchen has two seating areas for guests to choose from either at the elevated bar or the counter level island. The island includes a beverage center convenient for when entertaining guests. The dining room allows for a large dining table to accommodate your entire family. Moving into the living room you will notice an abundance of seating and a fireplace with flush mounted TV above. Custom Millwork accents the hallways leading to all 3 guest bedrooms and the primary suite. This residence features 2 zones of water source heat pumps that allow from comfort year-round. One zone services the bedrooms and bathrooms with a thermostat located in the primary suite, while the additional zone services the great room through a thermostat located in the living room. These efficient HVAC's can be maintained by the in-house maintenance team through subscription and run off hot and cold water produced on the ground level of the building and funded by the condominium fee. This residence was furnished and designed by a fabulous local interior designer and delivers to the new owner turn-key available for immediate occupancy. The floors throughout the hallway and great room are a 12x24 porcelain tile while the bedrooms are carpeted. The primary bathroom includes marble tile on the floors and walls including a whirlpool bathtub, custom tile shower, and dual sink vanity with granite tops. This residence also includes a large, deeded storage locker #108 on Mezzanine Level. Building amenities include heated indoor and outdoor pools, 24/7 fitness center, kid's club room, multiple owner's lounges, a grand lobby with staffed desk, security in the evenings, secure FOB access, and parking garage with 3 spaces and electric car chargers available. A truly once in a lifetime opportunity to own the Southeast corner Penthouse located in one of the Ocean City's most luxurious buildings awaits. Reach out for your private tour of this impressive residence today!
Sold for $2,000,000
$2,000,000
2 48th St Unit 1706, Ocean City, MD 21842
4beds
2,218sqft
Condominium
Built in 2008
-- sqft lot
$2,034,200 Zestimate®
$902/sqft
$3,169 Estimated rent
Home value
$2,034,200
$1.83M - $2.26M
$3,169/mo
Zestimate® history
Owner options
List your home for rent
$3,169/mo
Rent Zestimate®
Find your next renter with Zillow Rental Manager. Plus, with online applications, you can quickly screen prospective tenants – for free.
$3,169/mo
Rent Zestimate®
Refinance and save
$9,722/mo
Est. payment
Refinancing to a lower rate could help reduce your monthly payments and save thousands over the life of the loan.
$9,722/mo
Est. payment
Explore your selling options
Work with a Zillow partner agent
Leverage their expertise and Zillow's premium Showcase listings to get your home seen by more buyers.
Get startedList with your own agent
Get your home in front of millions of buyers by listing it on Zillow.
Learn how to do itSell it yourself
Take full control of how buyers see your home on Zillow by listing For Sale by Owner (FSBO).
List your homeWhat's special
Custom millworkDual sink vanityCustom tile showerBeverage centerHuge picture windowsWrap around balconyPrivate balcony
Zillow last checked:
Listing updated:
Listed by:
Jonathan M Barker 410-935-3810,
Keller Williams Realty Delmarva,
Listing Team: The Fritschle Barker Group, Co-Listing Team: The Fritschle Barker Group,Co-Listing Agent: Grant K Fritschle 410-430-5880,
Keller Williams Realty Delmarva
Bought with:
SEAN PERKINS
Knot6 Real Estate Services
Source: Bright MLS,MLS#: MDWO2021934
Facts & features
Interior
Bedrooms & bathrooms
- Bedrooms: 4
- Bathrooms: 3
- Full bathrooms: 3
- Main level bathrooms: 3
- Main level bedrooms: 4
Basement
- Area: 0
Heating
- Heat Pump, Electric
Cooling
- Central Air, Electric
Appliances
- Included: Microwave, Dishwasher, Disposal, Dryer, Ice Maker, Oven/Range - Electric, Refrigerator, Washer, Electric Water Heater
- Laundry: Dryer In Unit, Washer In Unit, In Unit
Features
- Ceiling Fan(s), Combination Dining/Living, Combination Kitchen/Dining, Crown Molding, Dining Area, Entry Level Bedroom, Open Floorplan, Primary Bath(s), Soaking Tub, Bathroom - Tub Shower, Dry Wall
- Flooring: Carpet, Ceramic Tile
- Doors: Insulated, Sliding Glass
- Windows: Insulated Windows, Screens, Window Treatments
- Has basement: No
- Number of fireplaces: 1
- Fireplace features: Electric
- Common walls with other units/homes: 2+ Common Walls
Interior area
- Total structure area: 2,218
- Total interior livable area: 2,218 sqft
- Finished area above ground: 2,218
- Finished area below ground: 0
Property
Parking
- Total spaces: 3
- Parking features: Covered, Electric Vehicle Charging Station(s), Handicap Parking, Lighted, Driveway, Secured, Surface, Unassigned, Attached, Parking Lot
- Attached garage spaces: 3
- Has uncovered spaces: Yes
Accessibility
- Accessibility features: None
Features
- Levels: One
- Stories: 1
- Patio & porch: Wrap Around
- Exterior features: Lighting, Outdoor Shower, Sidewalks, Underground Lawn Sprinkler, Balcony
- Pool features: Community
- Has spa: Yes
- Spa features: Bath
- Has view: Yes
- View description: City, Ocean, Bay
- Has water view: Yes
- Water view: Ocean,Bay
- Waterfront features: Sandy Beach, Oceanfront, Beach Access, Swimming Allowed, Ocean
- Body of water: Atlantic
- Frontage length: Water Frontage Ft: 30
Details
- Additional structures: Above Grade, Below Grade
- Parcel number: 2410765382
- Zoning: RESIDENTIAL
- Zoning description: Residential Condominium
- Special conditions: Standard
Construction
Type & style
- Home type: Condo
- Property subtype: Condominium
- Attached to another structure: Yes
Materials
- Concrete, Metal Siding
- Foundation: Pillar/Post/Pier
- Roof: Flat
Condition
- Excellent
- New construction: No
- Year built: 2008
Details
- Builder model: B
- Builder name: Bovis Lendlease
Utilities & green energy
- Electric: Circuit Breakers
- Sewer: Private Sewer, Public Septic
- Water: Public
- Utilities for property: Cable Available, Electricity Available, Cable
Community & HOA
Community
- Features: Pool
- Security: Fire Sprinkler System
- Condo and coop fee: $1,256 monthly
- Subdivision: None Available
HOA
- Has HOA: No
- Amenities included: Common Grounds, Elevator(s), Fitness Center, Game Room, Meeting Room, Party Room, Indoor Pool, Pool
- Services included: Common Area Maintenance, Maintenance Structure, Insurance, Management, Pool(s), Reserve Funds, Water
- HOA name: Gateway Grand
Location
- Region: Ocean City
- Municipality: Ocean City
Financial & listing details
- Price per square foot: $902/sqft
- Tax assessed value: $1,291,533
- Annual tax amount: $18,076
- Date on market: 7/6/2024
- Listing agreement: Exclusive Right To Sell
- Listing terms: Cash,Conventional
- Inclusions: Fully Furnished
- Exclusions: None
- Ownership: Condominium
Price history
| Date | Event | Price |
|---|---|---|
| 2/28/2025 | Sold | $2,000,000-16.6%$902/sqft |
Source:  Bright MLS #MDWO2021934 Report a problem Bright MLS #MDWO2021934 Report a problem | ||
| 12/29/2024 | Contingent | $2,399,000$1,082/sqft |
Source: Bright MLS #MDWO2021934 Report a problem | ||
| 10/17/2024 | Price change | $2,399,000-7.7%$1,082/sqft |
Source: Bright MLS #MDWO2021934 Report a problem | ||
| 9/13/2024 | Price change | $2,599,000-2.8%$1,172/sqft |
Source: Bright MLS #MDWO2021934 Report a problem | ||
| 8/2/2024 | Price change | $2,675,000-4.5%$1,206/sqft |
Source: Bright MLS #MDWO2021934 Report a problem | ||
| 7/6/2024 | Listed for sale | $2,800,000+96.5%$1,262/sqft |
Source: Bright MLS #MDWO2021934 Report a problem | ||
| 4/12/2018 | Sold | $1,425,000-5%$642/sqft |
Source: Agent Provided Report a problem | ||
| 3/15/2018 | Pending sale | $1,499,900$676/sqft |
Source: Condominium Realty, LTD #513188 Report a problem | ||
| 10/25/2017 | Listed for sale | $1,499,900-20.6%$676/sqft |
Source: Condominium Realty, LTD #513188 Report a problem | ||
| 9/14/2017 | Listing removed | $1,890,000$852/sqft |
Source: Condominium Realty, LTD #510820 Report a problem | ||
| 6/10/2017 | Listed for sale | $1,890,000$852/sqft |
Source: Condominium Realty, LTD #510820 Report a problem | ||
Public tax history
| Year | Property taxes | Tax assessment |
|---|---|---|
| 2025 | $17,877 -1.1% | $1,305,267 +1.1% |
| 2024 | $18,076 +0.4% | $1,291,533 +1.1% |
| 2023 | $18,012 | $1,277,800 |
| 2022 | $18,012 -0.2% | $1,277,800 |
| 2021 | $18,054 | $1,277,800 |
| 2020 | $18,054 +2.5% | $1,277,800 |
| 2019 | $17,611 +4.1% | $1,277,800 +6.7% |
| 2018 | $16,924 +3.5% | $1,198,067 +3.4% |
| 2017 | $16,354 +26.2% | $1,158,200 +2.3% |
| 2016 | $12,958 | $1,132,100 +2.4% |
| 2015 | $12,958 | $1,106,000 +2.4% |
| 2014 | $12,958 | $1,079,900 +0% |
| 2013 | -- | $1,079,867 +0% |
| 2012 | -- | $1,079,833 +0% |
| 2011 | -- | $1,079,800 +4.3% |
| 2010 | -- | $1,034,972 -11.5% |
| 2009 | -- | $1,169,980 |
Find assessor info on the county website
Neighborhood: Midtown
Nearby homes
- $999,9004 bd3 ba2.3k sqft2 48th St UNIT 201, Ocean City, MD 21842Sold
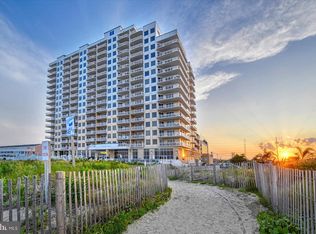
- $1,456,0003 bd3 ba1.8k sqft2 48th St UNIT 1207, Ocean City, MD 21842Sold
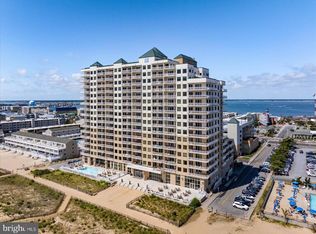
- $1,455,0003 bd3 ba1.6k sqft2 48th St UNIT 911, Ocean City, MD 21842Sold
- $1,299,0003 bd3 ba1.7k sqft2 48th St UNIT 1602, Ocean City, MD 21842Sold
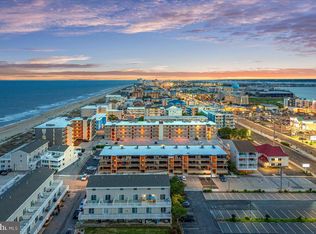
- $949,0003 bd3 ba1.7k sqft2 48th St UNIT 214, Ocean City, MD 21842For Sale
- $1,099,0003 bd3 ba1.7k sqft2 48th St UNIT 402, Ocean City, MD 21842For Sale
- $1,293,5003 bd3 ba1.7k sqft2 48th St UNIT 1404, Ocean City, MD 21842Sold
- $1,160,0003 bd3 ba1.7k sqft2 48th St UNIT 908, Ocean City, MD 21842Sold
Nearby schools
GreatSchools rating
- 10/10Ocean City Elementary SchoolGrades: PK-4Distance: 2.8 mi
- 10/10Stephen Decatur Middle SchoolGrades: 7-8Distance: 7.2 mi
- 7/10Stephen Decatur High SchoolGrades: 9-12Distance: 7 mi
Schools provided by the listing agent
- District: Worcester County Public Schools
Source: Bright MLS. This data may not be complete. We recommend contacting the local school district to confirm school assignments for this home.
Sell for more on Zillow
Get a Zillow Showcase℠ listing at no additional cost and you could sell for .
$2,034,200
2% more
+$40,684
With Zillow Showcase(estimated)
$2,074,884
- Maryland
- Worcester County
- Ocean City
- 21842
- Midtown
- 2 48th St Unit 1706
Nearby cities
Nearby neighborhoods
Nearby zip codes
Other Ocean City Topics
