Welcome to beautiful Culver Lake, where lake living meets everyday comfort! This well-maintained 3-bedroom, 2 full bath ranch is ideally situated on a desirable corner lot in one of Sussex County's most sought-after lake communities. Offering the ease of one-floor living, this inviting home features a functional layout, spacious rooms, and an attached 2-car garage for added convenience. Enjoy the benefits of deeded lake rights, giving you access to all that Culver Lake has to offer?from swimming, boating, kayaking, and fishing to simply relaxing by the water. Whether you're looking for a year-round residence or the perfect weekend retreat, this home's exceptional location puts you just moments from the lake while providing the privacy and space of a corner property. Don't miss this opportunity to own in the highly desirable Culver Lake community and start enjoying the lake lifestyle you've been dreaming of!
Under contract
$400,000
2 4Th St, Frankford Twp., NJ 07826
3beds
1,344sqft
Single Family Residence
Built in 1976
0.34 Acres Lot
$403,500 Zestimate®
$298/sqft
$-- HOA
What's special
Desirable corner lotSpacious roomsFunctional layoutOne-floor livingInviting home
- 62 days
- 133
- 1
Likely to sell faster than
Zillow last checked:
Listing updated:
Listed by:
Deborah Riska 973-453-5032,
The Key Real Estate Group
Source: GSMLS,MLS#: 4041394
Facts & features
Interior
Bedrooms & bathrooms
- Bedrooms: 3
- Bathrooms: 2
- Full bathrooms: 2
Primary bedroom
- Description: 1st Floor, Full Bath
Bedroom 1
- Level: First
Bedroom 2
- Level: First
Bedroom 3
- Level: First
Primary bathroom
- Features: Stall Shower
Dining room
- Features: Formal Dining Room
- Level: First
Kitchen
- Features: Eat-in Kitchen
- Level: First
Living room
- Level: First
Heating
- Baseboard - Electric, Electric
Cooling
- Ceiling Fan(s), Wall Unit(s)
Appliances
- Included: Carbon Monoxide Detector, Electric Cooktop, Dishwasher, Microwave, Refrigerator, Wall Oven(s) - Electric, Electric Water Heater
Features
- Flooring: Carpet, Laminate, Tile
- Doors: Storm Door(s)
- Basement: None
- Number of fireplaces: 1
- Fireplace features: Living Room, Wood Burning
Interior area
- Total structure area: 1,344
- Total interior livable area: 1,344 sqft
Property
Parking
- Total spaces: 6
- Parking features: 2 Car Width, Asphalt, Driveway-Exclusive, Attached Garage
- Attached garage spaces: 2
- Uncovered spaces: 6
Accessibility
- Accessibility features: Handicap Modified
Features
- Patio & porch: Deck
Lot
- Size: 0.34 Acres
- Dimensions: 75 x 200
- Features: Corner Lot
Details
- Additional structures: Storage Shed
- Parcel number: 2805000890000000040000
Construction
Type & style
- Home type: SingleFamily
- Architectural style: Ranch
- Property subtype: Single Family Residence
Materials
- Wood Siding
- Roof: Asphalt Shingle
Condition
- Year built: 1976
Utilities & green energy
- Sewer: Septic Tank
- Water: Well
- Utilities for property: Electricity Connected
Community & HOA
Community
- Security: Carbon Monoxide Detector
- Subdivision: Culver Lake
Location
- Region: Branchville
Financial & listing details
- Price per square foot: $298/sqft
- Tax assessed value: $190,100
- Annual tax amount: $5,779
- Date on market: 7/17/2026
- Ownership type: Fee Simple
- Electric utility on property: Yes
Estimated market value
$403,500
$383,000 - $424,000
$2,726/mo
Price history
| Date | Event | Price |
|---|---|---|
| 8/12/2026 | Pending sale | $400,000$298/sqft |
Source:  GSMLS #4041394 Report a problem GSMLS #4041394 Report a problem | ||
| 7/17/2026 | Listed for sale | $400,000+138.2%$298/sqft |
Source: GSMLS #4041394 Report a problem | ||
| 8/16/1996 | Sold | $167,900$125/sqft |
Source: Public Record Report a problem | ||
Public tax history
| Year | Property taxes | Tax assessment |
|---|---|---|
| 2025 | $5,779 +2.2% | $190,100 |
| 2024 | $5,654 +3.1% | $190,100 |
| 2023 | $5,484 +2.5% | $190,100 |
| 2022 | $5,351 +3.1% | $190,100 |
| 2021 | $5,190 +5.9% | $190,100 |
| 2020 | $4,899 +0.9% | $190,100 |
| 2019 | $4,853 +0.4% | $190,100 |
| 2018 | $4,836 -1.2% | $190,100 |
| 2017 | $4,897 +0.5% | $190,100 |
| 2016 | $4,872 -2.3% | $190,100 |
| 2015 | $4,984 +3.8% | $190,100 |
| 2014 | $4,804 -2% | $190,100 |
| 2013 | $4,902 +3.3% | $190,100 -25.5% |
| 2012 | $4,746 +3% | $255,300 |
| 2011 | $4,606 +2.4% | $255,300 |
| 2010 | $4,496 +3.8% | $255,300 |
| 2009 | $4,330 | $255,300 |
| 2008 | -- | $255,300 +86.1% |
| 2007 | -- | $137,200 |
| 2006 | -- | $137,200 |
| 2005 | -- | $137,200 |
| 2004 | -- | $137,200 |
| 2003 | -- | $137,200 |
| 2002 | -- | $137,200 |
| 2001 | -- | $137,200 |
Find assessor info on the county website
Monthly payment
Est. payment
Payment breakdown
Explore the cost of this home by adjusting the details. Changes won't be saved.Climate risks
Neighborhood: 07826
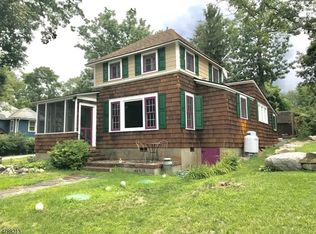
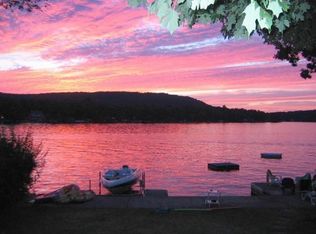
Similar homes
- $399,0003 bd1 ba1.1k sqft13 Kovach St, Franklin Boro, NJ 07416For Sale
 MLS ID #4052021, Heri Calcano, Prestige Property Group Montclair. GSMLS
 - $399,9003 bd3 ba1.6k sqft180 Dakota Dr, Andover Twp., NJ 07848For Sale
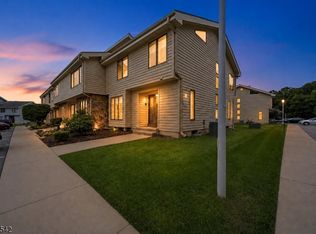 MLS ID #4048862, Kyle R. Kerwin, Re/Max Select. GSMLS
 - $425,0003 bd1 ba1.1k sqft431 Newport Bridge Road, Pine Island, NY 10969For Sale
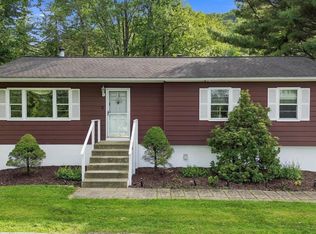
 MLS ID #1049369, Giovanni Lasalandra, Listing by: BHG Real Estate Green Team. OneKey® MLS as distributed by MLS GRID
 - $389,0003 bd3 ba1.8k sqft103 Jack Pine Ct, Milford, PA 18337For Sale
 MLS ID #PW262955, Rebecca Repecki, Realty Executives Exceptional Milford. PWAR as distributed by MLS GRID
 - $369,0003 bd2 ba1.7k sqft104 Inverness Ct, Milford, PA 18337For SaleMLS ID #PW263185, Justine Eichner, Iron Valley R E Tri-State. PWAR as distributed by MLS GRID
- $399,5004 bd3 ba1.9k sqft109 Squaw Hollow Trl, Dingmans Ferry, PA 18328For SaleMLS ID #PW262302, Simon Feisenberger, Weichert Realtors - Ruffino Real Estate. PWAR as distributed by MLS GRID
- $375,0003 bd2 ba1.5k sqft62 Shin Hollow Road, Port Jervis, NY 12771For SaleMLS ID #996669, Dominick J Tufano, Listing by: RE/MAX Benchmark Realty Group. OneKey® MLS as distributed by MLS GRID
- $375,0003 bd1 ba960 sqft103 Misty Cove Ln, Milford, PA 18337For SaleMLS ID #PW262469, Lisa McAteer, Keller Williams RE 402 Broad. PWAR as distributed by MLS GRID
- $324,9003 bd2 ba1.6k sqft303 Otter Ct, Bushkill, PA 18324For SaleMLS ID #PW262447, Kimberly Grover, Weichert Realtors - Ruffino Real Estate. PWAR as distributed by MLS GRID
- $434,9003 bd3 ba1.9k sqft9 Carpenter Road, Port Jervis, NY 12771For SaleMLS ID #1036323, Camilia Anka, Listing by: Keller Williams Realty. OneKey® MLS as distributed by MLS GRID
- $279,9003 bd2 ba1.5k sqft133 Peach Rd, Milford, PA 18337For SaleMLS ID #PW263200, Rebecca Repecki, Realty Executives Exceptional Milford. PWAR as distributed by MLS GRID
