NEW TO MARKET. LOCATION, LOCATION! CLOSE TO THE BEACH, CONSERVATION, THE CANAL & ALL MAJOR HIGHWAYS! Welcome to your new year-round or seasonal home at The Park at Pocasset, ideally located between the Cape Cod Canal, beautiful Buzzards Bay beaches, Falmouth and Mashpee.This charming 840-square-foot single-wide mobile home offers a comfortable open-concept floor plan with two spacious bedrooms, a full bath with tub and shower, an eat-in kitchen, and a generously sized living room and raised ceilings.Outside, enjoy a corner lot with a pleasant yard and a spacious three-season enclosed porch—perfect for relaxing, entertaining, or enjoying your morning coffee.Additional features include laundry, a mini-split heating and cooling system, two-car parking, and all appliances included and numerous improvements over the past 10 years, including: Roof,Windows,Gutters,Appliances,Insulation and Window blinds. Monthly park fee includes: park rent, taxes, water, sewer, trash removal, and snow plowing.No age restrictions! Pets are permitted, subject to park rules. Buyers must be approved by the Park with excellent credit and background check. Financing available. Visit soon!
For sale
$189,000
2 5th Ave #2, Pocasset, MA 02559
2beds
840sqft
Mobile Home
Built in 1985
2,000 Square Feet Lot
$-- Zestimate®
$225/sqft
$657/mo HOA
What's special
Eat-in kitchenPleasant yardCorner lotSpacious three-season enclosed porchAll appliances includedTwo-car parkingRaised ceilings
- 19 days
- 680
- 29
Likely to sell faster than
Zillow last checked:
Listing updated:
Listed by:
Pamela Alden 508-564-3150,
EXIT Cape Realty 508-499-2200,
Pamela Alden 508-564-3150
Source: MLS PIN,MLS#: 73583056
Facts & features
Interior
Bedrooms & bathrooms
- Bedrooms: 2
- Bathrooms: 1
- Full bathrooms: 1
- Main level bedrooms: 2
Primary bedroom
- Features: Flooring - Wall to Wall Carpet, Closet - Double
- Level: Main,First
Bedroom 2
- Features: Flooring - Wall to Wall Carpet, Closet - Double
- Level: Main,First
Primary bathroom
- Features: Yes
Bathroom 1
- Level: First
Dining room
- Features: Vaulted Ceiling(s), Flooring - Laminate, Open Floorplan
- Level: Main,First
Kitchen
- Features: Vaulted Ceiling(s), Flooring - Laminate, Open Floorplan, Gas Stove
- Level: Main,First
Living room
- Features: Vaulted Ceiling(s), Flooring - Wall to Wall Carpet, Open Floorplan
- Level: Main,First
Heating
- Heat Pump, Electric
Cooling
- Heat Pump
Appliances
- Included: Range, Microwave, Refrigerator, Washer, Dryer
- Laundry: Flooring - Laminate, Main Level, Electric Dryer Hookup, Washer Hookup, First Floor
Features
- Sun Room
- Flooring: Carpet, Laminate, Wood
- Doors: Storm Door(s)
- Windows: Insulated Windows, Screens
- Has basement: No
- Has fireplace: No
Interior area
- Total structure area: 840
- Total interior livable area: 840 sqft
- Finished area above ground: 840
- Finished area below ground: 0
Property
Parking
- Total spaces: 2
- Parking features: Off Street, Unpaved, Exclusive Parking
- Uncovered spaces: 2
Accessibility
- Accessibility features: No
Features
- Patio & porch: Enclosed
- Exterior features: Porch - Enclosed, Screens
- Waterfront features: Bay, 1 to 2 Mile To Beach, Beach Ownership(Public)
- Frontage length: 100.00
Lot
- Size: 2,000 Square Feet
- Features: Corner Lot, Cleared, Level
Details
- Foundation area: 840
- Zoning: 101
Construction
Type & style
- Home type: MobileManufactured
- Property subtype: Mobile Home
Materials
- Modular
- Foundation: Other
- Roof: Shingle
Condition
- Year built: 1985
Utilities & green energy
- Electric: Circuit Breakers
- Sewer: Private Sewer
- Water: Public
- Utilities for property: for Gas Range, for Gas Oven, for Electric Dryer, Washer Hookup
Community & HOA
Community
- Features: Public Transportation, Shopping, Tennis Court(s), Park, Walk/Jog Trails, Golf, Medical Facility, Laundromat, Bike Path, Conservation Area, Highway Access, House of Worship, Marina, Private School, Public School
- Subdivision: Park at Pocasset
HOA
- Has HOA: Yes
- HOA fee: $657 monthly
Location
- Region: Pocasset
Financial & listing details
- Price per square foot: $225/sqft
- Date on market: 9/27/2026
- Listing terms: Other (See Remarks)
- Exclusions: Shed, Fence.
- Road surface type: Paved
- Body type: Single Wide
Estimated market value
Not available
Estimated sales range
Not available
Not available
Price history
| Date | Event | Price |
|---|---|---|
| 9/27/2026 | Listed for sale | $189,000$225/sqft |
Source: MLS PIN #73583056 Report a problem | ||
Public tax history
Tax history is unavailable.
Monthly payment
Climate risks
Neighborhood: Pocasset
Nearby schools
Schools provided by the listing agent
- Elementary: Bournedale
- Middle: Bourne Middle
- High: Bourne High
Source: MLS PIN. This data may not be complete. We recommend contacting the local school district to confirm school assignments for this home.
Similar homes
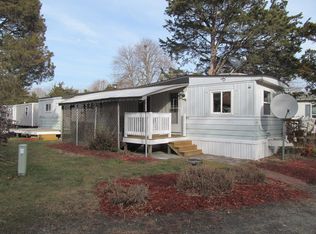
- $189,0002 bd1 ba840 sqft2 5th Avenue #2, Bourne, MA 02532For Sale

 MLS ID #22604917, Pam V Alden, EXIT Cape Realty. CCIMLS
 - $174,0002 bd1 ba840 sqft7 First Ave, Pocasset, MA 02559For Sale
 MLS ID #73569852, June R. Johnson, Johnson Bayside Real Estate. MLS PIN
 - $185,0002 bd1 ba736 sqft58 Kins Court, Onset, MA 02558For Sale
 MLS ID #22605155, Nancy S Angus, Upper Cape Realty Corp.. CCIMLS
 - $189,9002 bd1 ba900 sqft185 Cotuit Rd #1, Sandwich, MA 02563For Sale
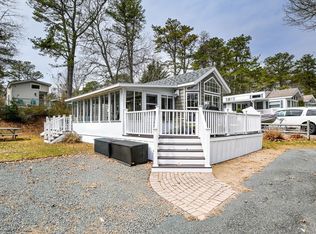 MLS ID #73556985, Dianne Rossi, Bold Real Estate, Inc.. MLS PIN
 - $280,0002 bd1 ba1k sqft32-6 S Mdw Village, Carver, MA 02330For SaleMLS ID #22605043, Sue Menard, eXp Realty, LLC. CCIMLS
- $130,0001 bd1 ba632 sqft185 Cotuit Road #Hill 23, Sandwich, MA 02563For SaleMLS ID #22604524, DREAM International, Dream Homes & Estates, Inc.. CCIMLS
