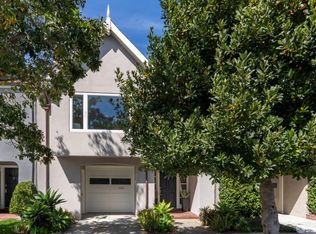
A once-in-a-generation opportunity in an extraordinary San Francisco setting. Built in 1914 and set on a coveted cul-de-sac north of Lake Street, 2 Sixth Avenue is a rare convergence of architecture, landscape, and place - a private retreat at the edge of the Presidio. Fully detached and set on an extraordinary 9,233 sq. ft. lot directly abutting the Presidio National Park, the residence is a beautiful expression of San Francisco's First Bay Tradition. Rooted in natural materials, craftsmanship, restrained ornamentation, and a close relationship between architecture and landscape, the house feels uniquely at home in its remarkable setting. Mature front and rear gardens envelop the property in greenery, while verdant outlooks extend into the Presidio and golf course. Windows, French doors, terraces, and direct garden access blur the boundary between indoors and out. Inside, original redwood trim, wood floors, and beautifully preserved architectural details establish a rich material character. Ornamentation is restrained and proportions are generous, creating rooms that feel substantial without formality. Both the expansive living room and formal dining room are anchored by wood-burning fireplaces. Windows bring softness and natural light into the rooms, reinforcing the generous scale and inviting character. The dining room's French doors open to a terrace, creating a natural setting for relaxing with family and friends. Lined with bookshelves and views of the Presidio and golf course, the library is an inviting place to read, work, or retreat. The kitchen is the heart of the house expansive yet remarkably warm, filled with daylight and designed around the rhythms of everyday life-cooking, dining, and conversation. Abundant cabinetry and adjoining butler's pantry provide generous workspace and storage. French doors open to the private patio and rear garden. A handsome redwood staircase leads to the upper level's four bedrooms and secluded porch. The primary suite is generous in scale and serene in character, with leafy outlooks toward both the Presidio and rear garden. The suite includes a bath, three closets, and an extraordinary dressing room-originally a bedroom and now beautifully fitted with walls of closets and built-in cabinetry. Three additional bedrooms offer flexible accommodations, including one with an ensuite bath and another with a half bath. And, there is a 2-car side-by-side garage with +5 driveway spaces.
For sale
$7,999,000
2 6th Ave, San Francisco, CA 94118
4beds
4,490sqft
Single Family Residence
Built in 1914
9,234 Square Feet Lot
$-- Zestimate®
$1,782/sqft
$-- HOA
What's special
Handsome redwood staircaseBeautifully preserved architectural detailsOriginal redwood trimFully detachedWood floors
- 9 days
- 3,919
- 483
Likely to sell faster than
Zillow last checked:
Listing updated:
Listed by:
Maureen O. Terris DRE #01869674 415-505-2573,
Compass 415-660-9955
Source: SFAR,MLS#: 426161132 Originating MLS: San Francisco Association of REALTORS
Originating MLS: San Francisco Association of REALTORSFacts & features
Interior
Bedrooms & bathrooms
- Bedrooms: 4
- Bathrooms: 4
- Full bathrooms: 2
- 1/2 bathrooms: 2
Primary bedroom
- Area: 0
- Dimensions: 0 x 0
Bedroom 1
- Area: 0
- Dimensions: 0 x 0
Bedroom 2
- Area: 0
- Dimensions: 0 x 0
Bedroom 3
- Area: 0
- Dimensions: 0 x 0
Bedroom 4
- Area: 0
- Dimensions: 0 x 0
Dining room
- Area: 0
- Dimensions: 0 x 0
Family room
- Area: 0
- Dimensions: 0 x 0
Kitchen
- Area: 0
- Dimensions: 0 x 0
Living room
- Area: 0
- Dimensions: 0 x 0
Heating
- Central
Appliances
- Included: Dryer, Washer
- Laundry: Upper Level
Features
- Flooring: Tile, Wood
- Number of fireplaces: 2
- Fireplace features: Dining Room, Living Room, Wood Burning
Interior area
- Total structure area: 4,490
- Total interior livable area: 4,490 sqft
Property
Parking
- Total spaces: 7
- Parking features: Garage Door Opener, Garage Faces Front, Side By Side, See Remarks, On Site (Single Family Only)
- Garage spaces: 2
- Uncovered spaces: 5
Features
- Patio & porch: Uncovered Patio
- Has view: Yes
- View description: Garden, Golf Course
Lot
- Size: 9,234 Square Feet
- Features: Cul-De-Sac, Garden, Greenbelt, Irregular Lot
Details
- Parcel number: 1353039
- Special conditions: Trust
Construction
Type & style
- Home type: SingleFamily
- Architectural style: Arts & Crafts
- Property subtype: Single Family Residence
Materials
- Foundation: Concrete Perimeter
- Roof: Composition
Condition
- Year built: 1914
Community & HOA
HOA
- Has HOA: No
Location
- Region: San Francisco
- Elevation: 0
Financial & listing details
- Price per square foot: $1,782/sqft
- Tax assessed value: $1,701,092
- Annual tax amount: $20,147
- Price range: $8M - $8M
- Date on market: 9/17/2026
- Cumulative days on market: 9 days
- Total actual rent: 0
Estimated market value
Not available
Estimated sales range
Not available
Not available
Price history
| Date | Event | Price |
|---|---|---|
| 9/17/2026 | Listed for sale | $7,999,000$1,782/sqft |
Source:  SFAR #426161132 Report a problem SFAR #426161132 Report a problem | ||
Public tax history
| Year | Property taxes | Tax assessment |
|---|---|---|
| 2025 | $20,147 +3% | $1,701,092 +2% |
| 2024 | $19,565 +1.5% | $1,667,738 +2% |
| 2023 | $19,284 +1.8% | $1,635,038 +2% |
| 2022 | $18,939 +1.8% | $1,602,979 +2% |
| 2021 | $18,612 -0.3% | $1,571,549 +1% |
| 2020 | $18,668 +3.6% | $1,555,436 +2% |
| 2019 | $18,024 +3.5% | $1,524,939 +2% |
| 2018 | $17,417 +1.2% | $1,495,040 +2% |
| 2017 | $17,212 +1.6% | $1,465,727 +2% |
| 2016 | $16,941 +1.2% | $1,436,989 +1.5% |
| 2015 | $16,735 +2.7% | $1,415,406 +2% |
| 2014 | $16,292 | $1,387,682 +0.5% |
| 2013 | -- | $1,381,412 +2% |
| 2012 | -- | $1,354,327 +49.5% |
| 2011 | -- | $905,614 +0.8% |
| 2010 | -- | $898,846 -0.2% |
| 2009 | -- | $900,982 +2% |
| 2008 | -- | $883,316 +2% |
| 2007 | -- | $865,997 +2% |
| 2006 | -- | $849,017 +2% |
| 2005 | -- | $832,371 +3.9% |
| 2003 | -- | $801,096 +2% |
| 2002 | -- | $785,390 +2% |
| 2001 | -- | $769,993 +2% |
| 2000 | -- | $754,895 |
Find assessor info on the county website
Monthly payment
Est. payment
Payment breakdown
Explore the cost of this home by adjusting the details. Changes won't be saved.Climate risks
Neighborhood: Lake

Similar homes
- $8,000,0004 bd3 ba4.7k sqft1 Enterprise St, San Francisco, CA 94110For Sale
 MLS ID #426156133, Monica M. Pauli DRE #01309178, Compass. SFAR
 - $7,500,0005 bd5 ba4.3k sqft17 Tanfield Road, Tiburon, CA 94920For Sale
 MLS ID #326079663, Bill Bullock Lydia Sarkissian, Golden Gate Sotheby's. BAREIS
 - $6,950,0004 bd3 ba3.1k sqft3680 21st St, San Francisco, CA 94114For Sale
 MLS ID #426132883, Gregg Lynn DRE #01467774, Sotheby's International Realty. SFAR
 - $6,250,0004 bd3 ba2.8k sqft2034 Beach St, San Francisco, CA 94123For Sale
 MLS ID #426155078, Bernadette V. Lamothe DRE #01068440, Sotheby's International Realty. SFAR
