Skip main navigation
Closed
  • $173,600

    2-788 Woodside Ln E #E-2, Sacramento, CA 95825

    1beds
    668sqft
    Condominium
    Built in 1970
    -- sqft lot
    $173,600 Zestimate®
    $260/sqft
    $1,458 Estimated rent

    Home value

    $173,600

    $155,000 - $194,000

    $1,458/mo

    Zestimate® history
    Loading
    Loading...

    Owner options

    List your home for rent

    $1,458/mo

    Rent Zestimate®

    Find your next renter with Zillow Rental Manager. Plus, with online applications, you can quickly screen prospective tenants – for free.

    Learn more

    $1,458/mo

    Rent Zestimate®

    Refinance and save

    $1,534/mo

    Est. payment

    Refinancing to a lower rate could help reduce your monthly payments and save thousands over the life of the loan.

    See today's rates

    $1,534/mo

    Est. payment

    Explore your selling options

    Work with a Zillow partner agent

    Leverage their expertise and Zillow's premium Showcase listings to get your home seen by more buyers.

    Get started

    List with your own agent

    Get your home in front of millions of buyers by listing it on Zillow.

    Learn how to do it

    Sell it yourself

    Take full control of how buyers see your home on Zillow by listing For Sale by Owner (FSBO).

    List your home

    What's special

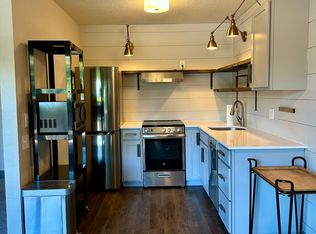
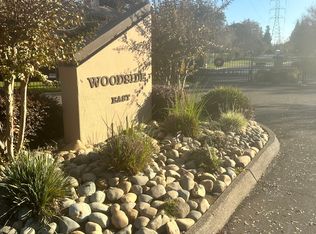
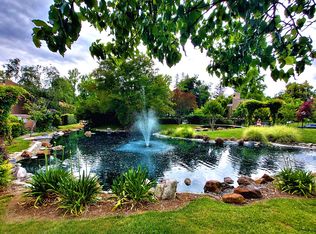
    EXCEPTIONAL REMODLED GROUND FLOOR UNIT HOME IN BEAUTIFUL WOODSIDE EAST GATED COMMUNITY - Outstanding remodel with new energy efficient HVAC system, retextured ceilings, laminate wood-style flooring, white Shaker cabinetry, fresh paint, plus decorator light fixtures, knobs & door handles. Great Room has sliding door with access to private shaded patio & exterior storage. All new open Kitchen with white cabinetry, slab quartz counters, upgraded appliances including refrigerator. Updated Bathroom has new vanity, toilet & tub/shower with white subway tile. 24-Hour Security Patrol. Short steps away from personal premium parking space #545. Conveniently located close to large lap pool & spa. Laundry facility only a short walk away. Association hot water boiler. Outstanding interior location overlooking lush landscaped grounds with tall redwoods, waterways, pond, pools, spas, tennis courts plus dog park. Easy short access to Sac. State, restaurants, shopping & public transportation.

    This property is not currently displayed as for sale or rent on Zillow. This may be different from what's on other websites or public sources.
    Zillow last checked:

    Listing updated:

    Listed by:

    Karen Hoberg DRE #00670687 916-947-6910,

    Rancho Murieta Homes & Land

    Bought with:

    Coldwell Banker Realty

    Source: MetroList Services of CA,MLS#: 221126207Originating MLS: MetroList Services, Inc.

    Facts & features

    Interior

    Bedrooms & bathrooms
    • Bedrooms: 1
    • Bathrooms: 1
    • Full bathrooms: 1
    Rooms
    • Room types: Master Bathroom, Bathroom, Master Bedroom, Master Bedrooms 2+, Dining Room, Storage, Great Room, Kitchen
    Primary bedroom
    • Features: Closet, Ground Floor
    Dining room
    • Features: Dining/Living Combo
    Kitchen
    • Features: Quartz Counter, Slab Counter
    Heating
    • Central
    Cooling
    • Central Air
    Appliances
    • Included: Dishwasher, Disposal, Free-Standing Electric Range, Other
    • Laundry: None, See Remarks
    Features
    • Flooring: Simulated Wood, Laminate
    • Has fireplace: No
    Interior area
    • Total interior livable area: 668 sqft

    Property

    Parking
    • Parking features: No Garage, Guest, Gated, Shared Driveway, Driveway
    • Has uncovered spaces: Yes
    Features
    • Stories: 1
    • Entry location: Lower Level
    • Has private pool: Yes
    • Pool features: In Ground, Community, Fenced, Gunite, Lap
    • Fencing: Fenced,Full,See Remarks,Gated
    • Waterfront features: Pond
    Lot
    • Size: 2,182 Square Feet
    • Features: Secluded
    Details
    • Additional structures: Pool House, Shed(s), Storage
    • Zoning description: RD-30
    • Special conditions: Standard

    Construction

    Type & style
    • Home type: Condo
    • Architectural style: Contemporary,Traditional,Craftsman
    • Property subtype: Condominium
    • Attached to another structure: Yes
    Materials
    • Stucco, Frame, Wood
    • Foundation: Slab
    • Roof: Composition
    Condition
    • Year built: 1970
    Details
    • Builder name: Powell

    Utilities & green energy

    • Sewer: In & Connected
    • Water: Meter on Site, Water District, Public
    • Utilities for property: Electric, Cable Available, Underground Utilities, Internet Available

    Community & HOA

    Community
    • Features: Gated
    HOA
    • Has HOA: Yes
    • Amenities included: Pool, Clubhouse, Dog Park, Greenbelt, Gym, Laundry Coin
    • Services included: Security, Trash, Water, Pool
    • HOA fee: $387 monthly
    Location
    • Region: Sacramento

    Financial & listing details

    • Price per square foot: $260/sqft
    • Price range: $245K - $173.6K
    • Date on market: 7/3/2025
    • Road surface type: Asphalt, Paved, Paved Sidewalk

    Price history

    DateEventPrice
    11/15/2021Sold$245,000$367/sqft
    Source: MetroList Services of CA #221126207 Report a problem

    Public tax history

    Tax history is unavailable.

    Neighborhood: Arden-Arcade

    Nearby schools

    GreatSchools rating
    Get a cash offer in 3 minutes
    Find out how much your home could sell for in as little as 3 minutes with a no-obligation cash offer.
    Estimated market value
    $173,600
    Get a cash offer in 3 minutes
    Find out how much your home could sell for in as little as 3 minutes with a no-obligation cash offer.
    Estimated market value
    $173,600