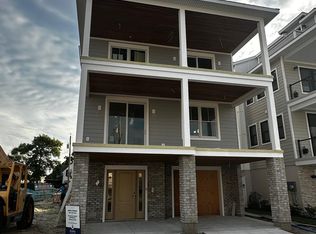
LAST ONE LEFT! NEW CONSTRUCTION SINGLE FAMILY HOME only 2 BLOCKS To BEACH/BOARDWALK. Built by local custom homebuilder PIRAINO BUILDERS. You can enjoy 5 Beds- 3 &1/2 baths, in ground gunite POOL with raised SPA, cabana, paver patio, & nice side yard! Electric ELEVATOR, large entry foyer, garage, huge 10' deep decks & 3rd floor wrap around deck with direct ocean views, Master suite with his & her closets, large shower with 4'x4' tiles, radiant heat floor, dual vanity, lit mirrors, private water closet. Built using only quality materials 2x6 framing, Avantech flooring, TGI joists, real plywood & finished with all high end selections; Andersen windows, Upgraded textured cement lap siding, solid Azek porch ceilings, brick veneer on front, back of house & columns & stair tower. Thermatru front door with direct set glass side lights. Upgraded exterior black rod rail system. Thermador built in & paneled appliance package, slab front kitchen cabinets, wet bar & floating vanities throughout, Quartz countertops & decorative backsplashes, designer tile, plumbing and lighting fixtures throughout. Solid interior doors, engineered wide plank hardwoods throughout, upgraded metal rod interior rails, linear gas fireplace with decorative tile surround, closet fit outs throughout, frameless glass shower enclosures, 3 zone HVAC, prewired for speakers, cameras & alarm, LED recessed lighting package. Close to Margate and conveniently located to local shops & restaurants. Beach & boardwalk access just 2 short blocks walk. Home will be ready for enjoyment MID MAY 2024.
Sold for $2,250,000
$2,250,000
2 A N Melbourne Ave, Ventnor, NJ 08406
5beds
--sqft
Single Family Residence
Built in 2024
2,989 Square Feet Lot
$2,659,000 Zestimate®
$--/sqft
$5,872 Estimated rent
Home value
$2,659,000
$2.45M - $2.92M
$5,872/mo
Zestimate® history
Owner options
List your home for rent
$5,872/mo
Rent Zestimate®
Find your next renter with Zillow Rental Manager. Plus, with online applications, you can quickly screen prospective tenants – for free.
$5,872/mo
Rent Zestimate®
Refinance and save
$13,225/mo
Est. payment
Refinancing to a lower rate could help reduce your monthly payments and save thousands over the life of the loan.
$13,225/mo
Est. payment
Explore your selling options
Work with a Zillow partner agent
Leverage their expertise and Zillow's premium Showcase listings to get your home seen by more buyers.
Get startedList with your own agent
Get your home in front of millions of buyers by listing it on Zillow.
Learn how to do itSell it yourself
Take full control of how buyers see your home on Zillow by listing For Sale by Owner (FSBO).
List your homeWhat's special
Electric elevatorStair towerDirect ocean viewsPrivate water closetDual vanityBoardwalk accessDesigner tile
Zillow last checked:
Listing updated:
Listed by:
Emma Piraino,
NEW ERA REAL ESTATE-B
Bought with:
KATHY PACK, 9702902
Source: SJSRMLS,MLS#: 584133
Facts & features
Interior
Bedrooms & bathrooms
- Bedrooms: 5
- Bathrooms: 4
- Full bathrooms: 3
- 1/2 bathrooms: 1
Rooms
- Room types: Dining Area
Heating
- Forced Air, Multi-Zoned, Radiant
Cooling
- Ceiling Fan(s), Central Air, Multi-Zoned
Appliances
- Included: Dishwasher, Disposal, Gas Stove, Microwave, Refrigerator
Features
- Bar, Carbon Monoxide Detector, Elevator, Kitchen Island, Pantry
- Flooring: Hardwood, Tile
- Windows: Screens
- Has basement: No
- Has fireplace: Yes
- Fireplace features: Living Room
Property
Parking
- Total spaces: 3
- Parking features: Attached Garage, Auto Door Opener
- Has attached garage: Yes
Accessibility
- Accessibility features: Elevator, Handicap Access
Features
- Levels: 3 Story
- Stories: 3
- Patio & porch: Deck, Patio
- Exterior features: Cabana, Deck, Fenced Yard, Outdoor Shower, Patio, Pool-In Ground, Sprinkler System, Whirlpool/Spa
- Pool features: In Ground
- Has spa: Yes
- Spa features: Whirlpool/Spa
- Fencing: Fenced
- Has view: Yes
- View description: Water
- Has water view: Yes
- Water view: Water
Lot
- Size: 2,989 Square Feet
- Dimensions: 39.33 x 76
Details
- Additional structures: Cabana
- Parcel number: 22.03
Construction
Type & style
- Home type: SingleFamily
- Property subtype: Single Family Residence
Materials
- Asphalt, Brick, Concrete, Masonry/Block, Stucco
Condition
- New Construction
- New construction: Yes
- Year built: 2024
Utilities & green energy
- Sewer: Public Sewer
- Water: Public
Community & HOA
Community
- Security: Carbon Monoxide Detector(s), Smoke/Fire Alarm
Location
- Region: Ventnor
Financial & listing details
- Annual tax amount: $17,710
- Date on market: 4/12/2024
- Date available: 04/12/2024
Price history
| Date | Event | Price |
|---|---|---|
| 5/22/2024 | Sold | $2,250,000 |
Source:  SJSRMLS #584133 Report a problem SJSRMLS #584133 Report a problem | ||
| 4/17/2024 | Pending sale | $2,250,000 |
Source: SJSRMLS #584133 Report a problem | ||
| 4/12/2024 | Listed for sale | $2,250,000 |
Source: SJSRMLS #584133 Report a problem | ||
Public tax history
Tax history is unavailable.
Neighborhood: 08406
Nearby homes
- $2,050,0005 bd4 ba-- sqft2B N Melbourne Ave, Ventnor, NJ 08406Sold
- $952,100-- bd-- ba2.5k sqft7107 Ventnor Ave, Ventnor, NJ 08406Off Market
- $1,336,000-- bd-- ba1.1k sqft4 N Melbourne Ave, Ventnor, NJ 08406Off Market
- $1,278,2004 bd3 ba1.9k sqft7112 Ventnor Ave, Ventnor City, NJ 08406Off Market

- $1,138,6004 bd2 ba-- sqft1 N Baltimore Ave, Ventnor City, NJ 08406Off Market
- $2,150,0005 bd5 ba-- sqft1A N Baltimore Ave, Ventnor, NJ 08406Sold
- $2,050,0005 bd4 ba-- sqft1B N Baltimore Ave, Ventnor, NJ 08406Sold
- $834,5002 bd1 ba1.7k sqft7114 Ventnor Ave, Ventnor City, NJ 08406Off Market
Nearby schools
GreatSchools rating
- 7/10Ventnor Middle SchoolGrades: 5-8Distance: 0.4 mi
- 7/10Ventnor Elementary SchoolGrades: PK-4Distance: 0.4 mi
Get a cash offer in 3 minutes
Find out how much your home could sell for in as little as 3 minutes with a no-obligation cash offer.
Estimated market value
$2,659,000
Get a cash offer in 3 minutes
Find out how much your home could sell for in as little as 3 minutes with a no-obligation cash offer.
Estimated market value
$2,659,000
- New Jersey
- Atlantic County
- Ventnor City
- 08406
- 2 A N Melbourne Ave
Nearby cities
Nearby zip codes
Other Ventnor City Topics
