Skip main navigation
Off market
  • $399,200

    2 A Tucker Park, Pepperell, MA 01463

    2beds
    1,330sqft
    SingleFamily
    Built in 1992
    4,356 Square Feet Lot
    $399,200 Zestimate®
    $300/sqft
    $2,715 Estimated rent

    Home value

    $399,200

    $379,000 - $419,000

    $2,715/mo

    Zestimate® history
    Loading
    Loading...

    Owner options

    List your home for rent

    $2,715/mo

    Rent Zestimate®

    Find your next renter with Zillow Rental Manager. Plus, with online applications, you can quickly screen prospective tenants – for free.

    Learn more

    $2,715/mo

    Rent Zestimate®

    Refinance and save

    $2,468/mo

    Est. payment

    Refinancing to a lower rate could help reduce your monthly payments and save thousands over the life of the loan.

    See today's rates

    $2,468/mo

    Est. payment

    Explore your selling options

    Work with a Zillow partner agent

    Leverage their expertise and Zillow's premium Showcase listings to get your home seen by more buyers.

    Get started

    List with your own agent

    Get your home in front of millions of buyers by listing it on Zillow.

    Learn how to do it

    Sell it yourself

    Take full control of how buyers see your home on Zillow by listing For Sale by Owner (FSBO).

    List your home

    What's special

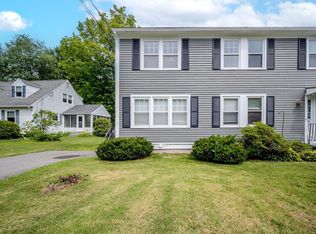
    Talk about pride of ownership! Nearly all of the rooms have been updated in this meticulously maintained home, and the finished basement has seen a total transformation. Front door opens into an inviting and spacious family room, which leads into an open dining area and kitchen. Newer granite countertops highlight the well-kept kitchen and breakfast bar, and you will notice the care that has gone into keeping this home pristine. Your main floor half bath can be found just off the kitchen. Updated sliding doors will lead you outside to your deck, which was just renovated. The deck will bring you to a nicely sculpted backyard patio area, great for enjoying a summer or fall evening outdoors! Heading back inside you will find the fully finished basement, complete with its own separate washer and dryer area. Completing the tour of the home upstairs will reveal the 2 bedrooms and full bath, which has been freshly painted. No showings until Sunday 8/2.

    This property is off market, which means it's not currently listed for sale or rent on Zillow. This may be different from what's available on other websites or public sources.

    Facts & features

    Interior

    Bedrooms & bathrooms
    • Bedrooms: 2
    • Bathrooms: 2
    • Full bathrooms: 1
    • 1/2 bathrooms: 1
    Heating
    • Forced air, Gas
    Cooling
    • Central
    Appliances
    • Included: Range / Oven
    Features
    • Basement: Partially finished
    Interior area
    • Total interior livable area: 1,330 sqft

    Property

    Parking
    • Total spaces: 4
    Features
    • Exterior features: Wood
    Lot
    • Size: 4,356 sqft
    Details
    • Parcel number: PEPPM0022B0104L00000

    Construction

    Type & style
    • Home type: SingleFamily
    Materials
    • Frame
    • Roof: Asphalt
    Condition
    • Year built: 1992

    Community & neighborhood

    Location
    • Region: Pepperell

    Other

    Other facts
    • Amenities: Shopping, Highway Access, Park, Walk/Jog Trails, Bike Path, Conservation Area
    • Construction: Frame
    • Roof Material: Asphalt/Fiberglass Shingles
    • Exterior: Wood
    • Hot Water: Natural Gas, Tank
    • Bed2 Level: Second Floor
    • Bth1 Level: First Floor
    • Kit Level: First Floor
    • Mbr Level: Second Floor
    • Heating: Gas, Forced Air
    • Din Level: First Floor
    • Cooling: Central Air
    • Bth2 Level: Second Floor
    • Style: Colonial
    • Bth2 Dscrp: Bathroom - Full
    • Kit Dscrp: Countertops - Stone/Granite/Solid
    • Bth1 Dscrp: Bathroom - Half
    • Basement Feature: Full, Finished
    • Exterior Features: Porch, Covered Patio/Deck, Storage Shed
    • Foundation: Poured Concrete
    • Road Type: Public, Paved
    • Liv Level: First Floor
    • Lot Description: Cleared, Level
    • Sf Type: Detached
    • Laundry Level: Basement

    Price history

    DateEventPrice
    9/11/2020Sold$243,000+10.5%$183/sqft
    Source: Public Record Report a problem
    7/30/2020Listed for sale$220,000+39.3%$165/sqft
    Source: Arris Realty #72700792 Report a problem
    11/6/2013Sold$157,900-1.3%$119/sqft
    Source: Public Record Report a problem
    9/23/2013Listed for sale$159,900$120/sqft
    Source: CENTURY 21 Nashoba Associates #71587047 Report a problem

    Public tax history

    YearProperty taxesTax assessment
    2025$4,120 +2%$281,600
    2024$4,041 +12.2%$281,600 +18.4%
    2023$3,602 +6.4%$237,900 +25.9%
    2022$3,385 $188,900
    2021$3,385 +9.2%$188,900 +3.5%
    2020$3,101 +0.6%$182,600 -1.7%
    2019$3,081 +1.2%$185,700
    2018$3,044 +18.6%$185,700 +15%
    2017$2,566 -0.6%$161,500 +3.4%
    2016$2,582 +3.7%$156,200
    2015$2,491 +16.8%$156,200 +16.2%
    2014$2,132 -10.6%$134,400 -16.7%
    2013$2,385 +5%$161,400 -3.5%
    2012$2,272 +3.5%$167,200
    2011$2,195 +3.4%$167,200 -0.9%
    2010$2,122 +5.6%$168,700 -8.7%
    2009$2,009 +2.9%$184,800 -4.8%
    2008$1,953 $194,100 +0.4%
    2007$1,953 +39%$193,400 +120.3%
    2001$1,405 +4.1%$87,800
    2000$1,350 +9%$87,800 +3.3%
    1997$1,238 $85,000

    Find assessor info on the county website

    Neighborhood: 01463

    Nearby schools

    GreatSchools rating
    Schools provided by the listing agent
    • Elementary: Varnum Brook
    • Middle: Nissitissit
    • High: North Middlesex

    Source: The MLS. This data may not be complete. We recommend contacting the local school district to confirm school assignments for this home.

    Get a cash offer in 3 minutes
    Find out how much your home could sell for in as little as 3 minutes with a no-obligation cash offer.
    Estimated market value
    $399,200
    Get a cash offer in 3 minutes
    Find out how much your home could sell for in as little as 3 minutes with a no-obligation cash offer.
    Estimated market value
    $399,200