Skip main navigation
Off market
  • $655,200

    2 Abbeyfeale Dr, Oswego, IL 60543

    4beds
    3,097sqft
    SingleFamily
    Built in 1990
    2 Acres Lot
    $655,200 Zestimate®
    $212/sqft
    $4,271 Estimated rent

    Home value

    $655,200

    $616,000 - $701,000

    $4,271/mo

    Zestimate® history
    Loading
    Loading...

    Owner options

    List your home for rent

    $4,271/mo

    Rent Zestimate®

    Find your next renter with Zillow Rental Manager. Plus, with online applications, you can quickly screen prospective tenants – for free.

    Learn more

    $4,271/mo

    Rent Zestimate®

    Refinance and save

    $4,020/mo

    Est. payment

    Refinancing to a lower rate could help reduce your monthly payments and save thousands over the life of the loan.

    See today's rates

    $4,020/mo

    Est. payment

    Explore your selling options

    Work with a Zillow partner agent

    Leverage their expertise and Zillow's premium Showcase listings to get your home seen by more buyers.

    Get started

    List with your own agent

    Get your home in front of millions of buyers by listing it on Zillow.

    Learn how to do it

    Sell it yourself

    Take full control of how buyers see your home on Zillow by listing For Sale by Owner (FSBO).

    List your home

    What's special

    Large eat in kitchenGenerous sizeGreat natural lightQuiet cul-de-sacNew carpetOpen concept

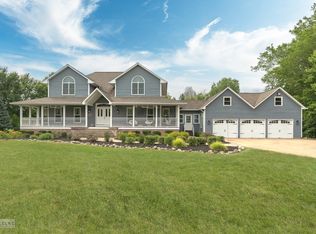
    This four bedroom hidden gem is nestled gently into its own 2.5 acre cove on the corner lot of a quiet cul-de-sac Backed up by a wooded area and small creek you’ll find nature at your back door. The two story entry way of this 3100 square foot home welcomes you into the family room with a striking floor to ceiling brick fireplace flanked by equally stunning windows allowing for great natural light and views. The family room features built in cabinets, shelving and a wet bar. The open two story plan allows for viewing of the upstairs and oak flooring completes the room. Tucked into the corner is a half bath. The open concept allows for easy access to the large eat in kitchen featuring custom built cabinets, a cook’s island with built in cook top and separate built in oven. All new kitchen appliances included. A connecting butler’s pantry provides additional cabinet storage and counter space prior to entering the full sized dining room. Patio doors open onto an expansive deck designed for outdoor living. The kitchen has handy access to the well portioned laundry room as well as the garage. A generous size downstairs master suite includes two separate closet spaces. Patio doors provide ample light and direct access to the huge deck which spans the rear of the house. An large en-suite bath with double sinks, soaker tub and walk in shower connects. Just off the front entrance and completing the 2400 square feet main level is a separate living/flex room with great potential for a well lighted home office with a view or children’s play room. The second floor houses three large bedrooms and a full bath completes the upstairs. A full open, unfinished basement with great possibilities is awaiting your touch. Make it your own and increase your living space tremendously. There’s a three car side entry garage with heater and room for storage. Landscaping is professionally maintained. Freshly painted inside and out with new carpet and flooring throughout…don’t miss this “must see” home! Contact Kathie @(217)621-1063

    This property is off market, which means it's not currently listed for sale or rent on Zillow. This may be different from what's available on other websites or public sources.

    Facts & features

    Interior

    Bedrooms & bathrooms
    • Bedrooms: 4
    • Bathrooms: 3
    • Full bathrooms: 2
    • 1/2 bathrooms: 1
    Appliances
    • Included: Dishwasher, Range / Oven, Refrigerator
    Features
    • Flooring: Tile, Carpet, Hardwood, Linoleum / Vinyl
    • Basement: Unfinished
    • Has fireplace: Yes
    Interior area
    • Total interior livable area: 3,097 sqft

    Property

    Parking
    • Total spaces: 3
    • Parking features: Garage - Attached
    Features
    • Exterior features: Shingle, Wood, Brick
    Lot
    • Size: 2 Acres
    Details
    • Parcel number: 0331452003

    Construction

    Type & style
    • Home type: SingleFamily
    Materials
    • Roof: Shake / Shingle
    Condition
    • Year built: 1990

    Community & HOA

    Location
    • Region: Oswego

    Financial & listing details

    • Price per square foot: $212/sqft
    • Tax assessed value: $498,084
    • Annual tax amount: $12,271

    Price history

    DateEventPrice
    1/19/2022Sold$490,000-6.6%$158/sqft
    Source: Public Record Report a problem
    10/28/2021Listed for sale$524,900$169/sqft
    Source: Owner Report a problem

    Public tax history

    YearProperty taxesTax assessment
    2024$12,271 -3.6%$166,028 +8%
    2023$12,734 +0.7%$153,729 +8%
    2022$12,646 -1.6%$142,342 +2%
    2021$12,849 +9.8%$139,551 +2%
    2020$11,699 -3.2%$136,815
    2019$12,081 $136,815 +2.3%
    2018$12,081 +1.7%$133,739 +4%
    2017$11,875 +4.5%$128,595 +5.5%
    2016$11,363 -1.6%$121,891 +3%
    2015$11,542 $118,341 +3%
    2014$11,542 $114,894 +3%
    2013-- $111,547 -3%
    2012-- $115,045 -10.9%
    2011-- $129,163 -5%
    2010-- $135,961 -2%
    2009-- $138,771 +7.3%
    2008-- $129,375 +3%
    2007-- $125,607
    2006$8,658 $125,607 +6.7%
    2005-- $117,720 +6.5%
    2004$7,740 +10.8%$110,534 +4.2%
    2003$6,989 $106,097 +8.5%
    2002$6,989 +5.8%$97,785 +2.9%
    2001$6,603 +3%$95,029 +5.5%
    2000$6,410 $90,075
    Find assessor info on the county website

    Neighborhood: 60543

    Nearby schools

    GreatSchools rating
    Get a cash offer in 3 minutes
    Find out how much your home could sell for in as little as 3 minutes with a no-obligation cash offer.
    Estimated market value
    $655,200
    Get a cash offer in 3 minutes
    Find out how much your home could sell for in as little as 3 minutes with a no-obligation cash offer.
    Estimated market value
    $655,200