Skip main navigation
Closed
  • Listed by: RE/MAX Innovative Properties
    Bought with: Compass New England, LLC
    $1,415,000

    2 Acadia Drive #2-1, Hudson, NH 03051

    5beds
    4,153sqft
    Duplex
    Built in 2024
    -- sqft lot
    $1,452,600 Zestimate®
    $341/sqft
    $3,415 Estimated rent

    Home value

    $1,452,600

    $1.34M - $1.58M

    $3,415/mo

    Zestimate® history
    Loading
    Loading...

    Owner options

    List your home for rent

    $3,415/mo

    Rent Zestimate®

    Find your next renter with Zillow Rental Manager. Plus, with online applications, you can quickly screen prospective tenants – for free.

    Learn more

    $3,415/mo

    Rent Zestimate®

    Refinance and save

    $7,763/mo

    Est. payment

    Refinancing to a lower rate could help reduce your monthly payments and save thousands over the life of the loan.

    See today's rates

    $7,763/mo

    Est. payment

    Explore your selling options

    Work with a Zillow partner agent

    Leverage their expertise and Zillow's premium Showcase listings to get your home seen by more buyers.

    Get started

    List with your own agent

    Get your home in front of millions of buyers by listing it on Zillow.

    Learn how to do it

    Sell it yourself

    Take full control of how buyers see your home on Zillow by listing For Sale by Owner (FSBO).

    List your home

    What's special

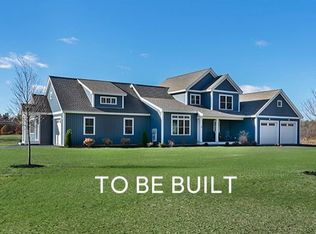

    Welcome to Nadeau Village! A community of 15 Multi-Generational homes in Hudson NH. The Main House features 4 bedrooms, 3 1/2 baths, hardwood flooring, granite counters, 2 car garage, central air, master suite with walk in closet and private bath with tiled shower. The secondary home features 1 bedrooms, 1 bath, 1 car garage, hardwood flooring, granite counters and so much more! Why buy a multigenerational home? Those with elderly parents, adult children still at home or just looking for added income are in need of a home like this. Additional quality features include full unfinished basements, open concept kitchens and family rooms, individual utilities for each home all on lots of at least 2 acres! Introducing the Taylor

    Zillow last checked:

    Listing updated:

    Listed by:

    Thomas McPherson,

    RE/MAX Innovative Properties tmcpherson@nhhomes.com

    Bought with:

    Keith Garafola

    Compass New England, LLC

    Source: PrimeMLS,MLS#: 5002293MLS Logo

    Facts & features

    Interior

    Bedrooms & bathrooms
    • Bedrooms: 5
    • Bathrooms: 5
    • Full bathrooms: 1
    • 3/4 bathrooms: 3
    • 1/2 bathrooms: 1
    Heating
    • Natural Gas, Forced Air, Hot Air
    Cooling
    • Central Air
    Appliances
    • Included: Dishwasher, Microwave, Gas Range, Refrigerator, Natural Gas Water Heater, Tank Water Heater
    • Laundry: Laundry Hook-ups, 1st Floor Laundry
    Features
    • Dining Area, Kitchen Island, Primary BR w/ BA, Walk-In Closet(s)
    • Flooring: Carpet, Hardwood, Tile, Vinyl Plank
    • Windows: Screens, Double Pane Windows, Low Emissivity Windows
    • Basement: Bulkhead,Concrete Floor,Full,Unfinished,Interior Access,Basement Stairs,Interior Entry
    • Has fireplace: Yes
    • Fireplace features: Gas
    Interior area
    • Total structure area: 7,174
    • Total interior livable area: 4,153 sqft
    • Finished area above ground: 4,153
    • Finished area below ground: 0

    Property

    Parking
    • Total spaces: 3
    • Parking features: Paved, Auto Open, Direct Entry, Finished, Driveway, Garage, Attached
    • Garage spaces: 3
    • Has uncovered spaces: Yes
    Accessibility
    • Accessibility features: 1st Floor Bedroom, 1st Floor Full Bathroom, Bathroom w/Step-in Shower, Paved Parking, 1st Floor Laundry
    Features
    • Levels: Two
    • Stories: 2
    • Patio & porch: Covered Porch
    • Exterior features: Deck
    • Frontage length: Road frontage: 160
    Lot
    • Size: 6.90 Acres
    • Features: Country Setting, Field/Pasture, Landscaped, Subdivided, Rural
    Details
    • Zoning description: G-1
    • Other equipment: Sprinkler System

    Construction

    Type & style
    • Home type: MultiFamily
    • Architectural style: Cape,Ranch
    • Property subtype: Duplex
    Materials
    • Wood Frame, Board and Batten Exterior, Vinyl Siding
    • Foundation: Poured Concrete
    • Roof: Architectural Shingle
    Condition
    • New construction: Yes
    • Year built: 2024

    Utilities & green energy

    • Electric: 100 Amp Service, 200+ Amp Service, Circuit Breakers
    • Sewer: Concrete, Leach Field, Private Sewer, Septic Tank
    • Utilities for property: Underground Utilities, Fiber Optic Internt Avail

    Community & neighborhood

    Security
    • Security features: HW/Batt Smoke Detector
    Location
    • Region: Hudson
    • Subdivision: Nadeau Village

    Other

    Other facts
    • Road surface type: Paved

    Price history

    DateEventPrice
    5/2/2025Sold$1,415,000+1.1%$341/sqft
    Source: PrimeMLS #5002293 Report a problem
    8/19/2024Contingent$1,400,000$337/sqft
    Source: PrimeMLS #5002293 Report a problem
    6/26/2024Listed for sale$1,400,000$337/sqft
    Source: PrimeMLS #5002293 Report a problem

    Public tax history

    Tax history is unavailable.

    Neighborhood: 03051

    Nearby schools

    GreatSchools rating
    Schools provided by the listing agent
    • Elementary: Hills Garrison Elem
    • Middle: Hudson Memorial School
    • High: Alvirne High School

    Source: PrimeMLS. This data may not be complete. We recommend contacting the local school district to confirm school assignments for this home.

    Get a cash offer in 3 minutes
    Find out how much your home could sell for in as little as 3 minutes with a no-obligation cash offer.
    Estimated market value
    $1,452,600
    Get a cash offer in 3 minutes
    Find out how much your home could sell for in as little as 3 minutes with a no-obligation cash offer.
    Estimated market value
    $1,452,600