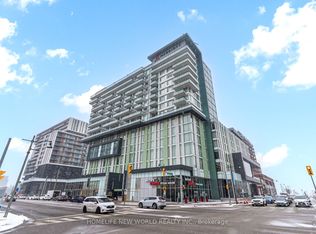
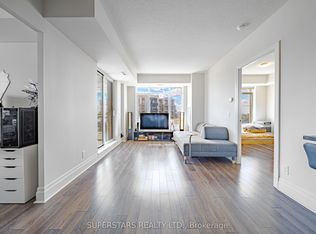
Experience elevated condo living in this stunning Southeast Corner Suite Located in the Cornell Community!! Offering over 1,200 sq. ft., bright and spacious 2+Den, 2 full bath.9-ft ceilings, premium engineered flooring upgraded. A modern kitchen showcases quartz countertops, upgraded backsplash, cabinetry with built-in pantry storage. A large centre island with bar seating, and a separate dining area perfect for hosting family and friends. Full day natural sunlight throughout all rooms.Impressive over 100sq. ft covered terrace featuring a retractable glass enclosure, facing HY7 & a future commercial plaza. Walking distance to Cornell Community Centre, Markham Stouffville Hospital, Bill Horgarth Secondary School, transit, and Cornell Bus Terminal. Quick access to Hwy 407, Hwy 7 for effortless commuting. Minutes drive to Walmart, Longo's, Markville Mall. Alongside National Rough Park with numerous trails for pleasure. Residents enjoy exceptional building amenities, including a fitness centre, stylish party room, and ample visitor parking. Also include 1 owned Parking space and 1 Locker.
For sale
C$746,000
2 Adam Sellers St #405, Markham, ON L6B 1P2
3beds
2baths
Apartment
Built in ----
-- sqft lot
$-- Zestimate®
C$--/sqft
C$630/mo HOA
What's special
- 2 days |
- 1 |
- 0 |
Zillow last checked:
Listing updated:
Listed by:
HOMELIFE NEW WORLD REALTY INC.
Source: TRREB,MLS®#: N13546908 Originating MLS®#: Toronto Regional Real Estate Board
Originating MLS®#: Toronto Regional Real Estate BoardFacts & features
Interior
Bedrooms & bathrooms
- Bedrooms: 3
- Bathrooms: 2
Primary bedroom
- Description: Primary Bedroom
- Level: Flat
- Area: 17.64 Square Meters
- Area source: Other
- Dimensions: 4.73 x 3.73
Bedroom 2
- Description: Bedroom 2
- Level: Flat
- Area: 14.11 Square Meters
- Area source: Other
- Dimensions: 4.09 x 3.45
Dining room
- Description: Dining Room
- Level: Flat
- Area: 8.25 Square Meters
- Area source: Other
- Dimensions: 3.45 x 2.39
Kitchen
- Description: Kitchen
- Level: Flat
- Area: 10.97 Square Meters
- Area source: Other
- Dimensions: 3.89 x 2.82
Living room
- Description: Living Room
- Level: Flat
- Area: 17.35 Square Meters
- Area source: Other
- Dimensions: 5.03 x 3.45
Office
- Level: Flat
- Dimensions: 2.81 x 1.94
Sunroom
- Description: Den
- Level: Flat
- Area: 5.78 Square Meters
- Area source: Other
- Dimensions: 2.74 x 2.11
Heating
- Forced Air, Gas
Cooling
- Central Air
Appliances
- Laundry: Ensuite
Features
- None
- Basement: None
- Has fireplace: No
Interior area
- Living area range: 1200-1399 null
Property
Parking
- Total spaces: 1
- Parking features: Underground
- Has attached garage: Yes
Features
- Exterior features: Enclosed Balcony
Details
- Parcel number: 299660062
Construction
Type & style
- Home type: Apartment
- Property subtype: Apartment
- Attached to another structure: Yes
Materials
- Concrete
Community & HOA
HOA
- Amenities included: Gym, Party Room/Meeting Room, Community BBQ
- Services included: Cable TV Included, Common Elements Included, Building Insurance Included
- HOA fee: C$630 monthly
- HOA name: YRSCC
Location
- Region: Markham
Financial & listing details
- Annual tax amount: C$3,354
- Date on market: 7/10/2026
HOMELIFE NEW WORLD REALTY INC.
HOMELIFE NEW WORLD REALTY INC.
By pressing Contact Agent, you agree that the real estate professional identified above may call/text you about your search, which may involve use of automated means and pre-recorded/artificial voices. You don't need to consent as a condition of buying any property, goods, or services. Message/data rates may apply. You also agree to our Terms of Use. Zillow does not endorse any real estate professionals. We may share information about your recent and future site activity with your agent to help them understand what you're looking for in a home.
Price history
Price history is unavailable.
Public tax history
Tax history is unavailable.
Climate risks
Neighborhood: Cornell
Nearby schools
GreatSchools rating
No schools nearby
We couldn't find any schools near this home.
- C$2,1951 bd1 ba-- sqft2 Adam Sellers St #609, Markham, ON L6B1P2For Rent

- C$2,4001 bd1 ba-- sqft2 Adam Sellers St #601, Markham, ON L6B1P2For Rent

- C$539,9002 bd1 ba-- sqft2 Adam Sellers St #512, Markham, ON L6B1P2For Sale
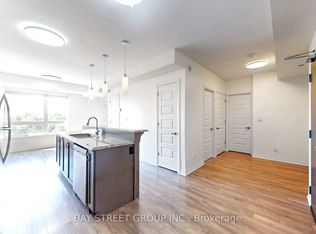
- C$2,1001 bd1 ba-- sqft2 Adam Sellers St #501, Markham, ON L6B1P2For Rent
- C$3,3003 bd3 ba-- sqft116 Frederick Wilson Ave, Markham, ON L6B1N2For Rent
- C$2,9503 bd3 ba-- sqft103 Frederick Wilson Ave, Markham, ON L6B1N2For Rent
- C$770,0002 bd3 ba-- sqft382 Arthur Bonner Ave N, Markham, ON L6B1N2For Sale
- C$710,0003 bd2 ba-- sqft58 Adam Sellers St #503, Markham, ON L6B1P5For Sale
Similar homes
- C$710,0003 bd2 ba-- sqft58 Adam Sellers St #503, Markham, ON L6B 1P5For Sale
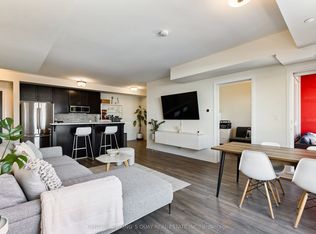 MLS ID #N13472226, CENTURY 21 KING`S QUAY REAL ESTATE INC.. TRREB
 - C$739,9003 bd2 ba-- sqft7325 Markham Rd #415, Markham, ON L3S 0C9For Sale
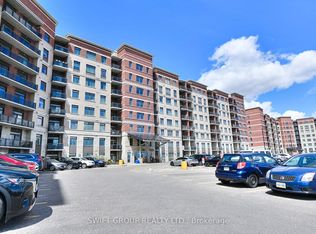 MLS ID #N13141222, SWIFT GROUP REALTY LTD.. TRREB
 - C$659,0002 bd2 ba-- sqft8081 Birchmount Rd #1014, Markham, ON L6G 0G5For Sale
 MLS ID #N13545044, HOMELIFE NEW WORLD REALTY INC.. TRREB
 - C$764,9003 bd2 ba-- sqft151 Upper Duke Cres #809, Markham, ON L6G 0E1For Sale
 MLS ID #N13476272, SUPERSTARS REALTY LTD.. TRREB
 - C$778,0003 bd2 ba-- sqft38 Cedarland Dr #1208, Markham, ON L6G 0G7For SaleMLS ID #N13246018, PROMPTON REAL ESTATE SERVICES CORP.. TRREB
- C$638,0002 bd2 ba-- sqft68 Main St N #618, Markham, ON L3P 0N5For SaleMLS ID #N13170218, HOMELIFE LANDMARK REALTY INC.. TRREB
- C$759,0003 bd2 ba-- sqft591 Sheppard Ave E #629, Toronto, ON M2K 0G2For SaleMLS ID #C13526588, HOMELIFE FRONTIER REALTY INC.. TRREB
- C$668,0003 bd2 ba-- sqft23 Cox Blvd #163, Markham, ON L3R 7Z9For SaleMLS ID #N13159192, HOMELIFE LANDMARK REALTY INC.. TRREB
- C$699,9003 bd3 ba-- sqft38 Sarah Jackson Cres, Toronto, ON M3K 0B6For SaleMLS ID #W13541400, HOMELIFE LANDMARK REALTY INC.. TRREB
- C$789,0003 bd2 ba-- sqft51 Times Ave #302, Markham, ON L3T 7X7For SaleMLS ID #N13417202, KELLER WILLIAMS EMPOWERED REALTY. TRREB
- C$594,9002 bd2 ba-- sqft185 Oneida Cres Unit 505, Richmond Hill, ON L4B 0B1For SaleMLS ID #N13546700, RE/MAX REALTRON REALTY INC.. TRREB
- C$645,0003 bd2 ba-- sqft1235 Bayly St #310, Pickering, ON L1W 1L7For SaleMLS ID #E13520682, PINNACLE ONE REAL ESTATE INC.. TRREB
- C$668,8883 bd2 ba-- sqft75 Norman Bethune Ave #909, Richmond Hill, ON L4B 0B6For SaleMLS ID #N13113732, CENTURY 21 HERITAGE GROUP LTD.. TRREB
- C$880,0003 bd3 ba-- sqft9th and Main Condo, Whitchurch Stouffville, ON L4A 5G1For SaleMLS ID #N13221326, LANDPOWER REAL ESTATE LTD.. TRREB
- C$749,0003 bd2 ba-- sqft35 Saranac Blvd #630, Toronto, ON M6A 2G4For SaleMLS ID #C13208190, RE/MAX HALLMARK REALTY LTD.. TRREB
- C$889,9003 bd3 ba-- sqft88 Times Ave #Uph-01, Markham, ON L3T 7Z4For SaleMLS ID #N13469676, GLOBAL LINK REALTY GROUP INC.. TRREB
- C$583,0002 bd2 ba-- sqft99 S Town Centre Blvd #820, Markham, ON L6G 0E9For SaleMLS ID #N13433336, HOMELIFE BROADWAY REALTY INC.. TRREB
- C$1,050,0003 bd3 ba-- sqftEAST BUILDING, Vaughan, ON L6A 5B9For SaleMLS ID #N13540224, HOMELIFE FRONTIER REALTY INC.. TRREB
- C$890,0003 bd3 ba-- sqft11750 9th Line #423, Whitchurch Stouffville, ON L4A 5G1For SaleMLS ID #N13070336, RE/MAX EXCEL REALTY LTD.. TRREB
- C$599,9002 bd2 ba-- sqft3655 Kingston Rd #610, Toronto, ON M1M 0E2For SaleMLS ID #E13512042, HOMELIFE/CHAMPIONS REALTY INC.. TRREB
- Ontario
- York Regional Municipality
- Markham
- L6B 1P2
- Cornell
- 2 Adam Sellers St Unit 405
Nearby cities
Nearby neighborhoods
Nearby zip codes
Other Markham Topics
