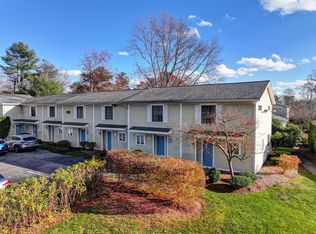
Welcome to Easton Crossing! A highly sought after and meticulously maintained neighborhood, featuring this beautiful 2 bedroom corner-unit condo with a private patio! This home boasts an abundance of natural light, upgrades, and amenities that you are sure to love! As you enter, you'll be greeted by the warmth of natural lighting that fills every room, creating a bright and inviting atmosphere. The open floor plan seamlessly connects the outdoor living, dining, and kitchen areas, making it perfect for both entertaining and everyday living. Enjoy a move-in ready space with stunning updates including: granite countertops, new flooring, updated plumbing and electrical, and stainless steel appliances. Take advantage of the large bedrooms, closets, and the laundry that is conveniently located on the second floor. Commuting made easy with access to the T and endless amenities at your fingertips including a private gym, tennis courts, and even a pool in the summer! Schedule a viewing today!
Sold for $325,000
$325,000
2 Adam St APT 4, South Easton, MA 02375
2beds
1,052sqft
Condominium
Built in 1976
-- sqft lot
$350,500 Zestimate®
$309/sqft
$2,461 Estimated rent
Home value
$350,500
$319,000 - $386,000
$2,461/mo
Zestimate® history
Owner options
List your home for rent
$2,461/mo
Rent Zestimate®
Find your next renter with Zillow Rental Manager. Plus, with online applications, you can quickly screen prospective tenants – for free.
$2,461/mo
Rent Zestimate®
Refinance and save
$2,580/mo
Est. payment
Refinancing to a lower rate could help reduce your monthly payments and save thousands over the life of the loan.
$2,580/mo
Est. payment
Explore your selling options
Work with a Zillow partner agent
Leverage their expertise and Zillow's premium Showcase listings to get your home seen by more buyers.
Get startedList with your own agent
Get your home in front of millions of buyers by listing it on Zillow.
Learn how to do itSell it yourself
Take full control of how buyers see your home on Zillow by listing For Sale by Owner (FSBO).
List your homeWhat's special
Private gymTennis courtsGranite countertopsUpdated plumbingPrivate patioNew flooringLarge bedrooms
Zillow last checked:
Listing updated:
Listed by:
Melanie Frates 954-270-4485,
RE/MAX Vantage 508-999-4424
Bought with:
Michelle Lima
Allison James Estates & Homes of MA, LLC
Source: MLS PIN,MLS#: 73196226
Facts & features
Interior
Bedrooms & bathrooms
- Bedrooms: 2
- Bathrooms: 2
- Full bathrooms: 1
- 1/2 bathrooms: 1
Primary bedroom
- Features: Walk-In Closet(s), Flooring - Wall to Wall Carpet, Window(s) - Bay/Bow/Box, Attic Access, High Speed Internet Hookup
- Level: Second
Bedroom 2
- Features: Closet, Flooring - Wall to Wall Carpet
- Level: Second
Bathroom 1
- Features: Bathroom - Half, Flooring - Vinyl, Cabinets - Upgraded, Remodeled
- Level: First
Bathroom 2
- Features: Bathroom - Full, Bathroom - With Tub & Shower, Remodeled, Wainscoting
- Level: Second
Dining room
- Features: Flooring - Vinyl, Window(s) - Bay/Bow/Box, Lighting - Overhead
- Level: First
Kitchen
- Features: Closet, Flooring - Vinyl, Window(s) - Bay/Bow/Box, Pantry, Countertops - Stone/Granite/Solid, Remodeled, Stainless Steel Appliances, Lighting - Overhead
- Level: First
Living room
- Features: Bathroom - Half, Closet, Flooring - Vinyl, Open Floorplan, Slider, Storage
- Level: First
Heating
- Electric
Cooling
- Wall Unit(s)
Appliances
- Included: Range, Dishwasher, Microwave, Refrigerator, Washer, Dryer
- Laundry: Laundry Closet, Second Floor, Electric Dryer Hookup, Washer Hookup
Features
- High Speed Internet
- Flooring: Tile, Vinyl, Carpet
- Basement: None
- Has fireplace: No
- Common walls with other units/homes: Corner
Interior area
- Total structure area: 1,052
- Total interior livable area: 1,052 sqft
Property
Parking
- Total spaces: 2
- Parking features: Off Street, Assigned
- Uncovered spaces: 2
Features
- Entry location: Unit Placement(Garden)
- Patio & porch: Patio
- Exterior features: Patio, Fenced Yard, Rain Gutters, Professional Landscaping
- Pool features: Association, In Ground
- Fencing: Fenced
Details
- Parcel number: EASTM0040UB0178L0000
- Zoning: RA
Construction
Type & style
- Home type: Condo
- Property subtype: Condominium
Materials
- Roof: Shingle
Condition
- Year built: 1976
Utilities & green energy
- Electric: Circuit Breakers, 100 Amp Service
- Sewer: Other
- Water: Public
- Utilities for property: for Electric Range, for Electric Oven, for Electric Dryer, Washer Hookup
Green energy
- Energy efficient items: Thermostat
Community & HOA
Community
- Features: Public Transportation, Shopping, Pool, Tennis Court(s), Park, Walk/Jog Trails, Golf, Medical Facility, Bike Path, Conservation Area, Highway Access, House of Worship, Private School, Public School, T-Station, University
HOA
- Amenities included: Hot Water, Pool, Tennis Court(s), Park, Recreation Facilities, Fitness Center, Clubroom, Clubhouse
- Services included: Gas, Water, Sewer, Insurance, Maintenance Structure, Road Maintenance, Maintenance Grounds, Snow Removal, Trash, Reserve Funds
- HOA fee: $542 monthly
Location
- Region: South Easton
Financial & listing details
- Price per square foot: $309/sqft
- Tax assessed value: $264,900
- Annual tax amount: $3,865
- Date on market: 1/2/2026
Price history
| Date | Event | Price |
|---|---|---|
| 4/4/2025 | Sold | $325,000$309/sqft |
Source: Public Record Report a problem | ||
| 4/26/2024 | Sold | $325,000$309/sqft |
Source: MLS PIN #73196226 Report a problem | ||
| 3/13/2024 | Contingent | $325,000$309/sqft |
Source: MLS PIN #73196226 Report a problem | ||
| 1/24/2024 | Listed for sale | $325,000+32.7%$309/sqft |
Source: MLS PIN #73196226 Report a problem | ||
| 10/28/2005 | Sold | $245,000$233/sqft |
Source: Public Record Report a problem | ||
Public tax history
| Year | Property taxes | Tax assessment |
|---|---|---|
| 2025 | $4,020 +1.6% | $322,100 +8.6% |
| 2024 | $3,958 +2.4% | $296,500 +11.9% |
| 2023 | $3,865 +6% | $264,900 +11.8% |
| 2022 | $3,647 +1.4% | $237,000 +2% |
| 2021 | $3,598 +6% | $232,400 +5.3% |
| 2020 | $3,394 -2% | $220,700 +1.8% |
| 2019 | $3,462 +14.1% | $216,900 +15.9% |
| 2018 | $3,035 +7.4% | $187,200 +7.4% |
| 2017 | $2,827 +8.2% | $174,300 +8% |
| 2016 | $2,613 -7.4% | $161,400 -4% |
| 2015 | $2,821 +0.8% | $168,100 |
| 2014 | $2,799 +9.8% | $168,100 +4.2% |
| 2013 | $2,550 -6.9% | $161,400 -11.9% |
| 2012 | $2,740 -3.5% | $183,300 -6.3% |
| 2011 | $2,840 +2.2% | $195,700 -5% |
| 2010 | $2,778 +6.2% | $205,900 -2.8% |
| 2009 | $2,617 +1.6% | $211,900 -5.5% |
| 2008 | $2,576 +3.1% | $224,200 -2.9% |
| 2007 | $2,499 | $231,000 |
Find assessor info on the county website
Neighborhood: 02375
Nearby homes
- $345,0002 bd2 ba1.1k sqft2 Adam St APT 9, South Easton, MA 02375Sold
- $307,0001 bd1 ba642 sqft2 Adam St APT 2, South Easton, MA 02375Pending

- $274,4001 bd1 ba642 sqft741 Washington St APT 1, South Easton, MA 02375Off Market
- $376,7002 bd2 ba1k sqft741 Washington St APT 3, South Easton, MA 02375Off Market
- $362,7002 bd2 ba1k sqft741 Washington St APT 5, South Easton, MA 02375Off Market
- $275,2001 bd1 ba642 sqft741 Washington St APT 2, South Easton, MA 02375Off Market
- $356,2002 bd2 ba1k sqft741 Washington St APT 4, South Easton, MA 02375Off Market
- $372,2002 bd1 ba1k sqft741 Washington St APT 9, South Easton, MA 02375Off Market
Nearby schools
GreatSchools rating
- NABlanche A. Ames Elementary SchoolGrades: PK-2Distance: 2.2 mi
- 9/10Easton Middle SchoolGrades: 6-8Distance: 2.3 mi
- 9/10Oliver Ames High SchoolGrades: 9-12Distance: 2.2 mi
Get a cash offer in 3 minutes
Find out how much your home could sell for in as little as 3 minutes with a no-obligation cash offer.
Estimated market value
$350,500
Get a cash offer in 3 minutes
Find out how much your home could sell for in as little as 3 minutes with a no-obligation cash offer.
Estimated market value
$350,500
- Massachusetts
- Bristol County
- Easton
- 02375
- 2 Adam St Apartment 4
Nearby cities
Nearby zip codes
Other Easton Topics
