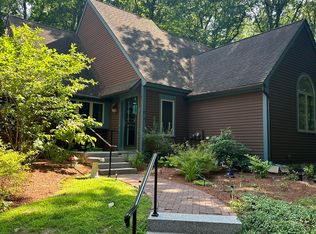
Stunning! Move-in Ready! Enjoy easy living in this desirable Blanchard Farms townhome w/gorgeous updates to inc custom designed kitchen with granite, stainless, glass front illuminated cabinets, gorgeous refinished natural look hardwood, 2.5 updated baths w/tile floors PLUS all fresh paint! A welcoming open living area highlighted by wooded view, large deck & fireplace (crackling fire anyone?) is easily accessed from your level (shoveled for you!) walkway. Upstairs the main bed has cathedral ceiling w/skylights, a second large bdrm, full bath & convenient laundry (w/d inc). Versatile, walkout LL bed/office or FR and a full bath shows off beautifully w/natural light, recessed lights & professional cleaned carpets. Amazing storage in attic, mechanical room & 25'(!!) deep garage - room for your toys! Well maintained systems & a beautiful community w/natural open space, trails, pond, clubhouse, tennis/pickleball, swimming pool & highly regarded Westford schools! Don't miss this home!
Sold for $560,000
$560,000
2 Adams Ln, Westford, MA 01886
3beds
1,590sqft
Condominium, Townhouse
Built in 1984
-- sqft lot
$578,600 Zestimate®
$352/sqft
$3,139 Estimated rent
Home value
$578,600
$550,000 - $608,000
$3,139/mo
Zestimate® history
Owner options
List your home for rent
$3,139/mo
Rent Zestimate®
Find your next renter with Zillow Rental Manager. Plus, with online applications, you can quickly screen prospective tenants – for free.
$3,139/mo
Rent Zestimate®
Refinance and save
$3,954/mo
Est. payment
Refinancing to a lower rate could help reduce your monthly payments and save thousands over the life of the loan.
$3,954/mo
Est. payment
Explore your selling options
Work with a Zillow partner agent
Leverage their expertise and Zillow's premium Showcase listings to get your home seen by more buyers.
Get startedList with your own agent
Get your home in front of millions of buyers by listing it on Zillow.
Learn how to do itSell it yourself
Take full control of how buyers see your home on Zillow by listing For Sale by Owner (FSBO).
List your homeWhat's special
Swimming poolMechanical roomAmazing storageLarge deckOpen spaceCathedral ceilingGlass front illuminated cabinets
Zillow last checked:
Listing updated:
Listed by:
Karen Hudson 978-394-0564,
Keller Williams Realty-Merrimack 978-692-3280
Bought with:
The Lucci Witte Team
William Raveis R.E. & Home Services
Source: MLS PIN,MLS#: 73183984
Facts & features
Interior
Bedrooms & bathrooms
- Bedrooms: 3
- Bathrooms: 3
- Full bathrooms: 2
- 1/2 bathrooms: 1
Primary bedroom
- Features: Skylight, Cathedral Ceiling(s), Ceiling Fan(s), Closet, Flooring - Wall to Wall Carpet
- Level: Second
- Area: 204
- Dimensions: 17 x 12
Bedroom 2
- Features: Closet, Flooring - Wall to Wall Carpet
- Level: Second
- Area: 156
- Dimensions: 13 x 12
Bedroom 3
- Features: Flooring - Wall to Wall Carpet, Exterior Access
- Level: Basement
- Area: 360
- Dimensions: 18 x 20
Primary bathroom
- Features: No
Bathroom 1
- Features: Bathroom - Full, Bathroom - Tiled With Tub & Shower, Closet - Linen, Flooring - Stone/Ceramic Tile, Countertops - Stone/Granite/Solid, Remodeled, Wainscoting
- Level: Second
- Area: 50
- Dimensions: 10 x 5
Bathroom 2
- Features: Bathroom - Half, Flooring - Stone/Ceramic Tile, Remodeled, Wainscoting
- Level: First
- Area: 25
- Dimensions: 5 x 5
Bathroom 3
- Features: Bathroom - Full, Bathroom - With Tub & Shower, Flooring - Stone/Ceramic Tile, Countertops - Stone/Granite/Solid, Remodeled
- Level: Basement
- Area: 42
- Dimensions: 7 x 6
Dining room
- Features: Flooring - Hardwood, Open Floorplan
- Level: First
- Area: 112
- Dimensions: 14 x 8
Kitchen
- Features: Flooring - Hardwood, Window(s) - Bay/Bow/Box, Countertops - Stone/Granite/Solid, Breakfast Bar / Nook, Cabinets - Upgraded, Open Floorplan, Recessed Lighting, Stainless Steel Appliances
- Level: First
- Area: 120
- Dimensions: 12 x 10
Living room
- Features: Flooring - Hardwood, Cable Hookup, Deck - Exterior, Open Floorplan, Recessed Lighting, Slider, Crown Molding
- Level: First
- Area: 228
- Dimensions: 19 x 12
Heating
- Heat Pump, Electric
Cooling
- Central Air, Heat Pump
Appliances
- Included: Range, Dishwasher, Microwave, Refrigerator, Washer, Dryer
- Laundry: Flooring - Stone/Ceramic Tile, Electric Dryer Hookup, Second Floor, In Unit, Washer Hookup
Features
- Flooring: Wood, Tile, Carpet
- Has basement: Yes
- Number of fireplaces: 1
- Fireplace features: Living Room
- Common walls with other units/homes: End Unit
Interior area
- Total structure area: 1,590
- Total interior livable area: 1,590 sqft
Property
Parking
- Total spaces: 2
- Parking features: Detached, Garage Door Opener, Off Street, Guest
- Garage spaces: 1
- Uncovered spaces: 1
Features
- Patio & porch: Deck - Wood
- Exterior features: Deck - Wood
- Pool features: Association, In Ground
Details
- Parcel number: 5069898
- Zoning: RA
Construction
Type & style
- Home type: Townhouse
- Property subtype: Condominium, Townhouse
Materials
- Frame
- Roof: Shingle
Condition
- Year built: 1984
Utilities & green energy
- Electric: Circuit Breakers
- Sewer: Private Sewer
- Water: Public
- Utilities for property: for Electric Range, for Electric Dryer, Washer Hookup
Community & neighborhood
Community
- Community features: Shopping, Pool, Tennis Court(s), Walk/Jog Trails, Conservation Area, Highway Access, House of Worship
Location
- Region: Westford
HOA & financial
HOA
- HOA fee: $438 monthly
- Amenities included: Pool, Tennis Court(s), Recreation Facilities, Trail(s), Clubhouse
- Services included: Insurance, Maintenance Structure, Road Maintenance, Maintenance Grounds, Snow Removal, Trash
Price history
| Date | Event | Price |
|---|---|---|
| 1/16/2024 | Sold | $560,000+6.7%$352/sqft |
Source: MLS PIN #73183984 Report a problem | ||
| 12/6/2023 | Contingent | $525,000$330/sqft |
Source: MLS PIN #73183984 Report a problem | ||
| 11/30/2023 | Listed for sale | $525,000+90.9%$330/sqft |
Source: MLS PIN #73183984 Report a problem | ||
| 3/6/2014 | Sold | $275,000-3.5%$173/sqft |
Source: Public Record Report a problem | ||
| 11/15/2013 | Listing removed | $285,000$179/sqft |
Source: Coldwell Banker Residential Brokerage - Westford #71593238 Report a problem | ||
| 11/4/2013 | Price change | $285,000-5%$179/sqft |
Source: Coldwell Banker Residential Brokerage - Westford #71593238 Report a problem | ||
| 10/6/2013 | Listed for sale | $300,000+97.4%$189/sqft |
Source: Coldwell Banker Residential Brokerage - Westford #71593238 Report a problem | ||
| 10/19/1990 | Sold | $152,000$96/sqft |
Source: Public Record Report a problem | ||
Public tax history
| Year | Property taxes | Tax assessment |
|---|---|---|
| 2025 | $6,015 | $436,800 |
| 2024 | $6,015 +5.5% | $436,800 +13% |
| 2023 | $5,703 0% | $386,400 +12.7% |
| 2022 | $5,704 | $342,800 |
| 2021 | $5,704 +1% | $342,800 -0.9% |
| 2020 | $5,650 +7.1% | $346,000 +8.7% |
| 2019 | $5,273 +10.9% | $318,400 +8.3% |
| 2018 | $4,755 +3.5% | $293,900 +4.9% |
| 2017 | $4,596 +4.2% | $280,100 +3.5% |
| 2016 | $4,411 +4.6% | $270,600 +4.2% |
| 2015 | $4,219 +8.3% | $259,800 +10.7% |
| 2014 | $3,896 +0.4% | $234,700 -2.4% |
| 2013 | $3,879 -3.8% | $240,500 -7.2% |
| 2012 | $4,031 +0.9% | $259,200 -1.2% |
| 2011 | $3,996 +9.2% | $262,400 +4.9% |
| 2010 | $3,659 -14.3% | $250,100 -18.2% |
| 2009 | $4,272 +2.1% | $305,800 -2.1% |
| 2008 | $4,186 -0.1% | $312,400 -2.3% |
| 2007 | $4,191 +2.1% | $319,900 +0.7% |
| 2006 | $4,106 +0.5% | $317,800 +6.4% |
| 2005 | $4,086 -2.6% | $298,700 -0.3% |
| 2004 | $4,194 +2.4% | $299,600 +6.1% |
| 2003 | $4,096 +17.3% | $282,300 +40% |
| 2001 | $3,493 +30.4% | $201,700 +16% |
| 2000 | $2,678 +16.5% | $173,900 +8.8% |
| 1996 | $2,298 | $159,800 |
Find assessor info on the county website
Neighborhood: 01886


Nearby schools
GreatSchools rating
- 8/10Abbot Elementary SchoolGrades: 3-5Distance: 0.8 mi
- 8/10Stony Brook SchoolGrades: 6-8Distance: 1.5 mi
- 9/10Westford AcademyGrades: 9-12Distance: 1.1 mi
Schools provided by the listing agent
- Elementary: Abbott/Nab
- Middle: Stony Brook
- High: Westfordacademy
Source: MLS PIN. This data may not be complete. We recommend contacting the local school district to confirm school assignments for this home.
Get a cash offer in 3 minutes
Find out how much your home could sell for in as little as 3 minutes with a no-obligation cash offer.
Estimated market value
$578,600
Get a cash offer in 3 minutes
Find out how much your home could sell for in as little as 3 minutes with a no-obligation cash offer.
Estimated market value
$578,600
Nearby cities
Nearby zip codes
Other Westford Topics
