Skip main navigation
Off market
  • $2,666,900

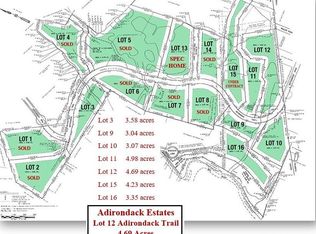
    Lot 2 Adirondack Trail, Easton, CT 06612

    5beds
    5,636sqft
    Single Family Residence
    Built in 2017
    3.75 Acres Lot
    $2,666,900 Zestimate®
    $473/sqft
    $-- Estimated rent

    Home value

    $2,666,900

    $2.29M - $3.15M

    Not available

    Zestimate® history
    Loading
    Loading...

    Owner options

    List your home for rent

    Find your next renter with Zillow Rental Manager. Plus, with online applications, you can quickly screen prospective tenants – for free.

    Learn more
    Refinance and save

    $15,031/mo

    Est. payment

    Refinancing to a lower rate could help reduce your monthly payments and save thousands over the life of the loan.

    See today's rates

    $15,031/mo

    Est. payment

    Explore your selling options

    Work with a Zillow partner agent

    Leverage their expertise and Zillow's premium Showcase listings to get your home seen by more buyers.

    Get started

    List with your own agent

    Get your home in front of millions of buyers by listing it on Zillow.

    Learn how to do it

    Sell it yourself

    Take full control of how buyers see your home on Zillow by listing For Sale by Owner (FSBO).

    List your home

    What's special

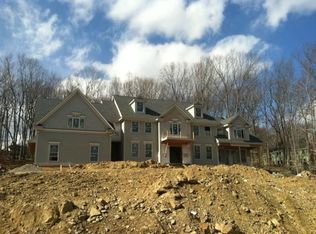
    Located in Easton's premiere subdivision, surrounded by million dollar properties, this magnificent new construction home truly has it all! The private, 3+ acre property w/room for a pool/tennis court, has a large level field which is perfect for recreational use and sits above and behind the property giving you breathtaking views. This stunning 5 bedroom colonial, w/gray cedar shake siding and stone accents, offers luxurious finishes and expertly crafted millwork for the discerning buyer. The heart of the house is the gourmet eat-in-kitchen w/stylish white and gray cabinetry, huge center island w/pendant lighting, granite counters, subway tile backsplash, and top-of-the-line appliances. The EIK is open to a large family room w/coffered ceiling and fireplace. A formal dining/living room and mudroom area w/pantry, closet, half bath, built-in bench seat w/storage, and access to the 3-car garage round out the first floor. The 2nd floor features an impressive master suite w/giant walk-in closet, sitting room, and spa-like bath. Three ensuite bedrooms (one w/hall access) along w/an additional guest bedroom and laundry room complete this level. The walk-up 3rd level features a large bonus room w/ plush carpet and fun window seats. The finished walk-out lower level w/high ceilings and half bath has endless possibilities! Rear yard w/stone patio and outdoor fireplace. Award-winning schools. Great Lower Easton location. Minutes to the Merritt Parkway. Natural gas and city water.

    This property is off market, which means it's not currently listed for sale or rent on Zillow. This may be different from what's available on other websites or public sources.
    Zillow last checked:

    Listing updated:

    Listed by:

    Jeff Wright 203-913-8836,

    RE/MAX Right Choice 203-268-1118

    Bought with:

    Beth Saunders, RES.0769017

    Berkshire Hathaway NE Prop.

    Source: Smart MLS,MLS#: 170069537MLS Logo

    Facts & features

    Interior

    Bedrooms & bathrooms
    • Bedrooms: 5
    • Bathrooms: 6
    • Full bathrooms: 4
    • 1/2 bathrooms: 2
    Primary bedroom
    • Features: High Ceilings, Full Bath, Hardwood Floor, Walk-In Closet(s)
    • Level: Upper
    Bedroom
    • Features: Full Bath, Hardwood Floor
    • Level: Upper
    Bedroom
    • Features: Full Bath, Hardwood Floor
    • Level: Upper
    Bedroom
    • Features: Full Bath, Hardwood Floor
    • Level: Upper
    Bedroom
    • Features: Ceiling Fan(s)
    • Level: Upper
    Dining room
    • Features: Hardwood Floor
    • Level: Main
    Family room
    • Features: Fireplace, Hardwood Floor
    • Level: Main
    Kitchen
    • Features: Dining Area, Granite Counters, Hardwood Floor, Kitchen Island, Pantry, Sliders
    • Level: Main
    Living room
    • Features: French Doors, Hardwood Floor
    • Level: Main
    Rec play room
    • Features: Wall/Wall Carpet
    • Level: Third,Other
    Sun room
    • Features: French Doors, Hardwood Floor, Sliders
    • Level: Main
    Heating
    • Forced Air, Zoned, Natural Gas
    Cooling
    • Central Air, Zoned
    Appliances
    • Included: Gas Cooktop, Oven, Microwave, Refrigerator, Dishwasher, Washer, Dryer, Water Heater
    • Laundry: Upper Level, Mud Room
    Features
    • Open Floorplan
    • Basement: Full,Finished,Storage Space
    • Attic: Walk-up,Finished
    • Number of fireplaces: 1
    Interior area
    • Total structure area: 5,636
    • Total interior livable area: 5,636 sqft
    • Finished area above ground: 4,636
    • Finished area below ground: 1,000

    Property

    Parking
    • Total spaces: 3
    • Parking features: Attached, Private, Paved, Asphalt
    • Attached garage spaces: 3
    • Has uncovered spaces: Yes
    Features
    • Patio & porch: Deck, Patio
    • Exterior features: Stone Wall, Underground Sprinkler
    Lot
    • Size: 3.75 Acres
    • Features: Subdivided, Level, Sloped, Wooded
    Details
    • Parcel number: 114312
    • Zoning: Res

    Construction

    Type & style
    • Home type: SingleFamily
    • Architectural style: Colonial
    • Property subtype: Single Family Residence
    Materials
    • Shingle Siding, Shake Siding, Clapboard
    • Foundation: Concrete Perimeter
    • Roof: Asphalt
    Condition
    • Completed/Never Occupied
    • Year built: 2017

    Utilities & green energy

    • Sewer: Septic Tank
    • Water: Public
    • Utilities for property: Underground Utilities

    Community & neighborhood

    Security
    • Security features: Security System
    Community
    • Community features: Golf, Health Club, Library, Medical Facilities, Park, Playground, Shopping/Mall, Stables/Riding
    Location
    • Region: Easton
    • Subdivision: Easton Woods 2

    Price history

    DateEventPrice
    6/21/2018Sold$1,180,000$209/sqft
    Source: Smart MLS #170069537 Report a problem

    Public tax history

    Tax history is unavailable.

    Neighborhood: 06612

    Nearby schools

    GreatSchools rating
    Schools provided by the listing agent
    • Elementary: Samuel Staples
    • Middle: Helen Keller
    • High: Joel Barlow

    Source: Smart MLS. This data may not be complete. We recommend contacting the local school district to confirm school assignments for this home.

    Sell for more on Zillow
    Get a Zillow Showcase℠ listing at no additional cost and you could sell for .
    $2,666,900
    2% more
    +$53,338
    With Zillow Showcase(estimated)
    $2,720,238