Live with Jamaica Pond at your doorstep in this Immaculate Pondside Single Family Residence. Renovated with attention to architectural detail to create a sophisticated dwelling that blends effortlessly with your modern lifestyle. This classic Center Entrance Colonial has been thoughtfully modified on the interior to provide both open areas for entertaining & separate spaces for intimate engagement. The first level consists of an open kitchen and dining room, living room, den & half bath all filled with significant built-in cabinetry, period mouldings and warm wood flooring. The second level includes the primary suite, family bedroom, second bath, and laundry accented with custom built-ins and significant details. The top floor consists of the third bedroom and attic storage. There is a full unfinished basement which may provide future opportunities to add more living space or simply store your stuff. Welcome home.
Sold for $1,550,000
$1,550,000
2 Agassiz Park, Jamaica Plain, MA 02130
3beds
2,065sqft
Single Family Residence
Built in 1910
2,430 Square Feet Lot
$1,559,900 Zestimate®
$751/sqft
$5,467 Estimated rent
Home value
$1,559,900
$1.42M - $1.70M
$5,467/mo
Zestimate® history
Owner options
List your home for rent
$5,467/mo
Rent Zestimate®
Find your next renter with Zillow Rental Manager. Plus, with online applications, you can quickly screen prospective tenants – for free.
$5,467/mo
Rent Zestimate®
Refinance and save
$9,152/mo
Est. payment
Refinancing to a lower rate could help reduce your monthly payments and save thousands over the life of the loan.
$9,152/mo
Est. payment
Explore your selling options
Work with a Zillow partner agent
Leverage their expertise and Zillow's premium Showcase listings to get your home seen by more buyers.
Get startedList with your own agent
Get your home in front of millions of buyers by listing it on Zillow.
Learn how to do itSell it yourself
Take full control of how buyers see your home on Zillow by listing For Sale by Owner (FSBO).
List your homeWhat's special
Attic storageSophisticated dwellingFull unfinished basementPrimary suiteCustom built-insPeriod mouldingsSignificant built-in cabinetry
Zillow last checked:
Listing updated:
Listed by:
Focus Team 617-676-4082,
Focus Real Estate 617-676-4082,
Randal Engelmann 617-852-3772
Bought with:
Andrew Glovsky
The Charles Realty
Source: MLS PIN,MLS#: 73362372
Facts & features
Interior
Bedrooms & bathrooms
- Bedrooms: 3
- Bathrooms: 3
- Full bathrooms: 2
- 1/2 bathrooms: 1
Primary bedroom
- Features: Closet, Flooring - Wood, Lighting - Overhead, Crown Molding
- Level: Second
- Area: 149
- Dimensions: 12.42 x 12
Bedroom 2
- Features: Closet, Flooring - Wood, Balcony - Exterior, Lighting - Overhead, Crown Molding
- Level: Second
- Area: 143.44
- Dimensions: 12.75 x 11.25
Bedroom 3
- Features: Flooring - Wood, Lighting - Overhead
- Level: Third
- Area: 136.06
- Dimensions: 13.17 x 10.33
Primary bathroom
- Features: Yes
Bathroom 1
- Features: Bathroom - Half, Flooring - Stone/Ceramic Tile, Crown Molding, Pedestal Sink
- Level: First
- Area: 19.25
- Dimensions: 3 x 6.42
Bathroom 2
- Features: Bathroom - Full, Bathroom - Tiled With Shower Stall, Closet - Linen, Flooring - Stone/Ceramic Tile, Countertops - Stone/Granite/Solid, Double Vanity
- Level: Second
- Area: 124
- Dimensions: 12 x 10.33
Bathroom 3
- Features: Bathroom - Full, Bathroom - Tiled With Tub & Shower, Flooring - Stone/Ceramic Tile
- Level: Second
- Area: 80.94
- Dimensions: 10.33 x 7.83
Dining room
- Features: Closet/Cabinets - Custom Built, Flooring - Wood, Window(s) - Picture, Open Floorplan, Recessed Lighting, Wainscoting, Lighting - Pendant, Crown Molding
- Level: First
- Area: 134.85
- Dimensions: 12.17 x 11.08
Family room
- Features: Closet/Cabinets - Custom Built, Flooring - Wood, Window(s) - Bay/Bow/Box, Window(s) - Picture, Recessed Lighting, Crown Molding
- Level: First
- Area: 163.13
- Dimensions: 14.5 x 11.25
Kitchen
- Features: Closet, Closet/Cabinets - Custom Built, Flooring - Wood, Countertops - Stone/Granite/Solid, Kitchen Island, Open Floorplan, Recessed Lighting, Stainless Steel Appliances, Gas Stove, Lighting - Pendant
- Level: First
- Area: 337.4
- Dimensions: 19.75 x 17.08
Living room
- Features: Closet/Cabinets - Custom Built, Flooring - Wood, Recessed Lighting, Crown Molding
- Level: First
- Area: 114.38
- Dimensions: 11.25 x 10.17
Heating
- Central, Forced Air, Natural Gas
Cooling
- Central Air, Dual
Appliances
- Included: Gas Water Heater, Oven, Dishwasher, Microwave, Range, Refrigerator, Washer, Dryer
- Laundry: Closet/Cabinets - Custom Built, Flooring - Wood, Second Floor
Features
- Flooring: Wood, Tile
- Basement: Full,Unfinished
- Has fireplace: No
Interior area
- Total structure area: 2,065
- Total interior livable area: 2,065 sqft
- Finished area above ground: 2,065
Property
Parking
- Total spaces: 1
- Parking features: Leased
- Uncovered spaces: 1
Features
- Patio & porch: Porch
- Exterior features: Porch
Lot
- Size: 2,430 Square Feet
- Features: Level
Details
- Parcel number: 1350976
- Zoning: 0101
Construction
Type & style
- Home type: SingleFamily
- Architectural style: Colonial
- Property subtype: Single Family Residence
Materials
- Frame
- Foundation: Stone
- Roof: Shingle
Condition
- Year built: 1910
Utilities & green energy
- Electric: Circuit Breakers
- Sewer: Public Sewer
- Water: Public
- Utilities for property: for Gas Range
Community & HOA
Community
- Features: Public Transportation, Shopping, Park, Walk/Jog Trails, Medical Facility, Bike Path, Conservation Area, Private School, Public School, T-Station, University
HOA
- Has HOA: No
Location
- Region: Jamaica Plain
Financial & listing details
- Price per square foot: $751/sqft
- Tax assessed value: $1,419,300
- Annual tax amount: $12,552
- Date on market: 12/8/2025
- Exclusions: None
Price history
| Date | Event | Price |
|---|---|---|
| 7/23/2025 | Sold | $1,550,000-1.6%$751/sqft |
Source: MLS PIN #73362372 Report a problem | ||
| 5/29/2025 | Contingent | $1,575,000$763/sqft |
Source: MLS PIN #73362372 Report a problem | ||
| 5/27/2025 | Price change | $1,575,000-8.7%$763/sqft |
Source: MLS PIN #73362372 Report a problem | ||
| 4/22/2025 | Listed for sale | $1,725,000+149.3%$835/sqft |
Source: MLS PIN #73362372 Report a problem | ||
| 11/1/2012 | Sold | $692,000-1%$335/sqft |
Source: LINK #133781 Report a problem | ||
| 8/26/2012 | Price change | $699,000-5.4%$338/sqft |
Source: Coldwell Banker Residential Report a problem | ||
| 6/16/2012 | Listed for sale | $739,000+12.8%$358/sqft |
Source: Coldwell Banker Residential Report a problem | ||
| 2/22/2007 | Sold | $655,000+32.9%$317/sqft |
Source: LINK #70435 Report a problem | ||
| 9/15/2000 | Sold | $493,000+4262.8%$239/sqft |
Source: Public Record Report a problem | ||
| 11/22/1991 | Sold | $11,300-94.6%$5/sqft |
Source: Public Record Report a problem | ||
| 11/10/1988 | Sold | $210,000$102/sqft |
Source: Public Record Report a problem | ||
Public tax history
| Year | Property taxes | Tax assessment |
|---|---|---|
| 2025 | $16,424 +19% | $1,418,300 +12% |
| 2024 | $13,799 +9.6% | $1,266,000 +8% |
| 2023 | $12,591 +7.6% | $1,172,300 +9% |
| 2022 | $11,703 +2% | $1,075,600 |
| 2021 | $11,477 +3.3% | $1,075,600 +2.2% |
| 2020 | $11,113 +6.2% | $1,052,400 +6% |
| 2019 | $10,461 +10.6% | $992,500 +10% |
| 2018 | $9,456 +454.4% | $902,300 |
| 2017 | $1,705 -80.6% | $902,300 +13% |
| 2016 | $8,784 +20.8% | $798,500 +33% |
| 2015 | $7,271 +4.7% | $600,387 +8.8% |
| 2014 | $6,942 -1.6% | $551,800 +2.8% |
| 2013 | $7,054 +8% | $536,800 +7.2% |
| 2012 | $6,530 +4% | $500,800 +2% |
| 2011 | $6,279 +6.6% | $490,900 -1% |
| 2010 | $5,891 +12.4% | $495,900 +0.6% |
| 2009 | $5,241 -4.2% | $493,000 -1.1% |
| 2008 | $5,471 -1.1% | $498,700 -0.9% |
| 2007 | $5,531 | $503,300 |
Find assessor info on the county website
Neighborhood: Jamaica Plain
Nearby homes
- $1,790,5003 bd2 ba2.3k sqft48 Burroughs St, Jamaica Plain, MA 02130Off Market
- $2,347,9006 bd2 ba3.7k sqft4 Agassiz Park, Jamaica Plain, MA 02130Off Market
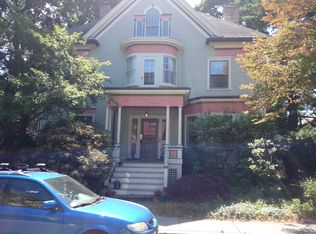
- $866,3002 bd1 ba1.4k sqft46 Burroughs St #1, Jamaica Plain, MA 02130Off Market
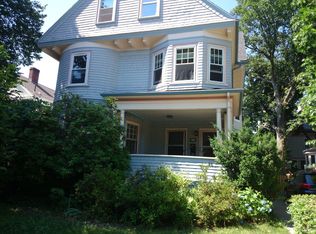
- $1,400,0003 bd2 ba3.1k sqft46 Burroughs St #2, Jamaica Plain, MA 02130Sold
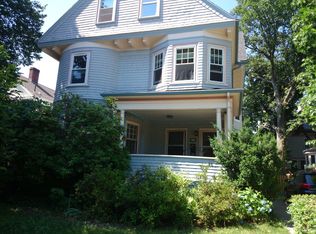
- $808,4002 bd1 ba1.4k sqft46 Burroughs St, Boston, MA 02130Off Market
- $3,386,3009 bd8 ba5.6k sqft50 Burroughs St, Jamaica Plain, MA 02130Off Market
- $1,727,6003 bd2 ba1.3k sqft44 Burroughs St, Boston, MA 02130Off Market
- $2,366,5006 bd6 ba3.5k sqft3 Agassiz Park, Jamaica Plain, MA 02130Off Market
Nearby schools
GreatSchools rating
- 4/10Curley K-8 SchoolGrades: PK-8Distance: 0.4 mi
- 4/10Margarita Muniz AcademyGrades: 7-12Distance: 0.5 mi
- 1/10The English High SchoolGrades: 7-12Distance: 0.6 mi
Schools provided by the listing agent
- Elementary: Bps
- Middle: Bps
- High: Bps
Source: MLS PIN. This data may not be complete. We recommend contacting the local school district to confirm school assignments for this home.
Get a cash offer in 3 minutes
Find out how much your home could sell for in as little as 3 minutes with a no-obligation cash offer.
Estimated market value
$1,559,900
Get a cash offer in 3 minutes
Find out how much your home could sell for in as little as 3 minutes with a no-obligation cash offer.
Estimated market value
$1,559,900
- Massachusetts
- Suffolk County
- Boston
- 02130
- Jamaica Plain
- 2 Agassiz Park
Nearby cities
Nearby neighborhoods
Nearby zip codes
Other Boston Topics
