Skip main navigation
Off market
  • $1,346,200

    2 Alapocas Dr, Wilmington, DE 19803

    5beds
    3,825sqft
    SingleFamily
    Built in 1938
    0.35 Acres Lot
    $1,346,200 Zestimate®
    $352/sqft
    $4,938 Estimated rent

    Home value

    $1,346,200

    $1.21M - $1.51M

    $4,938/mo

    Zestimate® history
    Loading
    Loading...

    Owner options

    List your home for rent

    $4,938/mo

    Rent Zestimate®

    Find your next renter with Zillow Rental Manager. Plus, with online applications, you can quickly screen prospective tenants – for free.

    Learn more

    $4,938/mo

    Rent Zestimate®

    Refinance and save

    $6,879/mo

    Est. payment

    Refinancing to a lower rate could help reduce your monthly payments and save thousands over the life of the loan.

    See today's rates

    $6,879/mo

    Est. payment

    Explore your selling options

    Work with a Zillow partner agent

    Leverage their expertise and Zillow's premium Showcase listings to get your home seen by more buyers.

    Get started

    List with your own agent

    Get your home in front of millions of buyers by listing it on Zillow.

    Learn how to do it

    Sell it yourself

    Take full control of how buyers see your home on Zillow by listing For Sale by Owner (FSBO).

    List your home

    What's special

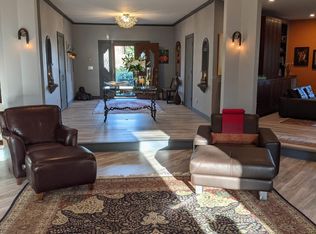
    Rarely available renovated & updated corner lot 3825 SQ FT, 4 bedroom, 4.5 bath stately Stone Colonial home w/ 3 PA Fieldstone patios & walls, 2 fireplaces & porches, 1st floor office, sun room, finished walkout lower level, 2 car garage in tree lined & sought after Alapocas. Only a job transfer makes this home available, just the 4th time to hit the market since being built in 1938. New upgrades: just gutted to the studs & enlarged Gourmet Cooks Kitchen w/ Professional Wolf 48 inch 6 burner/griddle gas range & DBL Convection oven & microwave, Sub Zero refrigerator, Asko dishwasher, 48 inch Best range hood, handmade custom Christiana Cabinetry wood cabinets & 6 seat island, custom Dark Walnut Oak Range Hood & Hardwood Floors, 2 Pantries, Crown & Chair Rail molding, handmade Hex Clay backsplash tile, Marble, Stainless Steel & Butcher Block countertops, DBL Bowl sink, commercial kitchen faucet, disposal (Insinkerator), LED recessed, under cabinet, pendant lighting & dimmers. Refinished Dark Walnut Oak hardwood floors throughout. PA Fieldstone patios, sitting wall & walkways connecting the 3 patios. Professional landscaping w/ landscape, tree, walkway & home lighting. High Efficiency gas forced air heat & central air (Trane), 2 zone heating system, furnace humidifier (Aprilaire), driveway & driveway drain system, sidewalk, insulated Carriage style garage doors & automated garage openers (Liftmaster). Light fixtures & ceiling fans. Professionally painted interior & exterior. Upgrades include: master bath (radiant floor heat, Calcutta, Statuario, Thassos, Carrara Marble sink, floor & wall tile, shower, tub, vanity, DBL sinks, Kohler fixtures, LED recessed & sconce lighting), 2nd full bath (radiant floor heat, Calcutta, Statuario, Thassos, Carrara Marble sink, floor & wall tile, shower, tub, vanity, sink, Kohler fixtures, LED recessed & sconce lighting), 3rd full bath (shower, tub, Kohler fixtures, ceramic floor & wall tile, shower door, lighting), 4th full bath (Slate shower wall, sink, Kohler fixtures), half bath (Kohler fixtures, lighting), roof (1 layer, 50 year), Copper half round gutters/downspouts, gas HWH (Bradford White), electric (200 amp). Finished attic large space. Restored period & architectural wood details, mill work, moldings, built-ins, shelving, mantles, floors, stairs, railings, banisters, doors, windows, stone, crystal chandeliers, light fixtures. Features: Lots of windows, light, walk-in closets & storage. 1st floor entryway, half bath, kitchen, office, sun, living (w/ fireplace), dining & mud rooms. 2nd floor master bedroom suite (en suite bath w/ DBL sinks, separate shower & soaking tub), 5 bedrooms, 2 full baths. Walk-up finished attic w/ huge walk-in Cedar closet, attic great for 5th bedroom, nanny suite, playroom, pets, 2nd private office, arts & crafts, yoga studio, storage. Walkout lower level w/ family room & fireplace great for playroom, pets, theater, gym w/ 4th full bath, workshop, laundry & storage room. Yard great for pets, play, entertaining, your next BBQ. Location! Location! Location! Walk to Dow/DuPont Experimental Station & Chestnut Run, Incyte, JP Morgan Chase, AstraZeneca campuses & Nemours/Alfred I. duPont Hospital for Children, Christiana Care & St. Francis hospitals. Bike to Downtown Capital One, Wells Fargo, PNC, BOA, WSFS, TD, Citizens, M & T, Wilmington Trust, Merrill Lynch, Citigroup, Chase, Barclays, Dow/DuPont, Chemours, AAA offices. Walk/bike to Alapocas Run Park & Rock Climbing Wall, Rockford & Brandywine Park, Rock Manor Golf Course, DE Art Museum, Wilmington Friends (right in the neighborhood), Tower Hill, Tatnall, Salesianum, Ursuline Academy schools. Easy access to: Whole Foods, Sprouts, Target, Trader Joes, restaurants, shopping, schools, parks, nature trails, dog parks, golf, tennis, country clubs, N. Wilmington, Wilmington, UD, 95, 495, 202, 1, Philadelphia, Philly Intl Airport, Wilmington & Claymont SEPTA Train Stations, PA, NJ, MD. 2020-08-07

    This property is off market, which means it's not currently listed for sale or rent on Zillow. This may be different from what's available on other websites or public sources.
    Facts & features

    Interior

    Bedrooms & bathrooms
    • Bedrooms: 5
    • Bathrooms: 5
    • Full bathrooms: 4
    • 1/2 bathrooms: 1
    Heating
    • Forced air, Radiant, Gas
    Cooling
    • Central
    Appliances
    • Included: Dishwasher, Dryer, Garbage disposal, Microwave, Range / Oven, Refrigerator, Washer
    Features
    • Ceiling Fan(s), Kitchen Island, Window Treatments, Pantry, Cedar Closet(s), Recessed Lighting, Walk-In Closet(s), Built-Ins, Crown Molding, Wood Floors, Master Bath(s), Breakfast Area, Kitchen - Gourmet, Chair Railings, Curved Staircase, Double/Dual Staircase
    • Flooring: Tile, Concrete, Hardwood
    • Basement: Finished
    • Has fireplace: Yes
    Interior area
    • Total interior livable area: 3,825 sqft
    • Finished area below ground: 665

    Property

    Parking
    • Total spaces: 2
    • Parking features: Garage - Attached, Off-street
    Features
    • Exterior features: Stone, Wood
    Lot
    • Size: 0.35 Acres
    Details
    • Parcel number: 0613600015
    • Special conditions: Standard

    Construction

    Type & style
    • Home type: SingleFamily
    • Architectural style: Colonial
    Materials
    • Foundation: Crawl/Raised
    • Roof: Asphalt
    Condition
    • Year built: 1938

    Community & HOA

    HOA
    • Has HOA: Yes
    • HOA fee: $425 monthly
    Location
    • Region: Wilmington

    Financial & listing details

    • Price per square foot: $352/sqft
    • Tax assessed value: $859,400

    Price history

    DateEventPrice
    8/26/2020Sold$928,000+0.3%$243/sqft
    Source: Public Record Report a problem
    7/6/2020Pending sale$925,000$242/sqft
    Source: BHHS Fox & Roach-Concord #DENC504082 Report a problem
    7/2/2020Listed for sale$925,000+12.1%$242/sqft
    Source: BHHS Fox & Roach-Concord #DENC504082 Report a problem
    3/18/2019Sold$825,000-1.8%$216/sqft
    Source: Public Record Report a problem
    1/8/2019Pending sale$840,000$220/sqft
    Source: BHHS Fox & Roach Greenville Home Marketing Center #DENC101150 Report a problem
    12/14/2018Price change$840,000-1.2%$220/sqft
    Source: BHHS Fox & Roach Greenville Home Marketing Center #DENC101150 Report a problem
    11/30/2018Price change$850,000-1.7%$222/sqft
    Source: BHHS Fox & Roach - Greenville Home Marketing Center #DENC101150 Report a problem
    11/12/2018Listed for sale$865,000+31.1%$226/sqft
    Source: BHHS Fox & Roach-Greenville #DENC101150 Report a problem
    8/12/2003Sold$660,000$173/sqft
    Source: Public Record Report a problem

    Public tax history

    YearProperty taxesTax assessment
    2025-- $859,400 +291.5%
    2024$8,667 +8.7%$219,500
    2023$7,976 +5.9%$219,500 +7.2%
    2022$7,532 +0.1%$204,800 +6.2%
    2021$7,527 +6.1%$192,900
    2020$7,091 +0.1%$192,900
    2019$7,081 +5.5%$192,900
    2017$6,710 +0.7%$192,900
    2016$6,660 $192,900
    2015$6,660 $192,900
    2014-- $192,900
    2013-- $192,900
    2012-- $192,900
    2011-- $192,900
    2010-- $192,900
    2009-- $192,900 +2.1%
    2008-- $189,000
    2007-- $189,000
    2006-- $189,000
    2005-- $189,000
    2004-- $189,000
    2003-- $189,000
    2002-- $189,000
    2001-- $189,000
    Find assessor info on the county website

    Neighborhood: 19803

    Nearby schools

    GreatSchools rating
    Schools provided by the listing agent
    • Elementary: LOMBARDY
    • Middle: SPRINGER
    • High: BRANDYWINE
    • District: BRANDYWINE

    Source: The MLS. This data may not be complete. We recommend contacting the local school district to confirm school assignments for this home.

    Get a cash offer in 3 minutes
    Find out how much your home could sell for in as little as 3 minutes with a no-obligation cash offer.
    Estimated market value
    $1,346,200
    Get a cash offer in 3 minutes
    Find out how much your home could sell for in as little as 3 minutes with a no-obligation cash offer.
    Estimated market value
    $1,346,200