Set on a quiet cul-de-sac in Northwood's desirable Park Paseo community, this beautifully updated END-UNIT home offers privacy, comfort, and an unbeatable family friendly location. Backing to a scenic walking trail with NO DIRECT REAR neighbors, 2 Alba East features 1,915 square feet of bright, functional living space on a 4,500-square-foot lot. The main level offers a spacious living room with a fireplace, separate family room, dining room, updated kitchen, and powder room. Vaulted ceilings, laminate WOOD FLOORING, DUAL-PANE WINDOWS, and an OPEN CONCEPT KITCHEN with GRANITE COUNTERTOPS and STAINLESS STEEL APPLIANCES create a warm and inviting space for everyday living and entertaining. Two sets of FRENCH DOORS and a sliding glass door provide seamless indoor-outdoor flow to the PRIVATE BACKYARD, complete with a COVERED PATIO, two ceiling fans, string lighting, mature landscaping, and fruit trees. Upstairs are three spacious bedrooms, two updated bathrooms, and a whole house fan. The primary suite features dual sinks, walk-in closet with CUSTOM BUILT-INS. A long driveway and DIRECT ACCESS two-car garage provide added convenience. Located within the AWARD WINNING Irvine Unified School District, serving Santiago Hills Elementary, Sierra Vista Middle, and Northwood High School. Enjoy LOW HOA dues with access to two pools, spa, and clubhouse, plus NO MELLO ROOS. Just minutes from Irvine Spectrum, Tustin Marketplace, Trader Joe's, H Mart, John Wayne Airport, major freeways, parks, and hiking trails, this home offers the best of Irvine living.
Sold for $1,628,000
Listed by: Pacific Sotheby's Int'l Realty • Julie Tran • Contact: 714-657-8558
Bought with: Keller Williams Realty Irvine
$1,628,000
2 Alba E, Irvine, CA 92620
3beds
1,915sqft
Single Family Residence
Built in 1980
4,500 Square Feet Lot
$1,635,300 Zestimate®
$850/sqft
$5,070 Estimated rent
Home value
$1,635,300
$1.55M - $1.72M
$5,070/mo
Zestimate® history
Owner options
List your home for rent
$5,070/mo
Rent Zestimate®
Find your next renter with Zillow Rental Manager. Plus, with online applications, you can quickly screen prospective tenants – for free.
$5,070/mo
Rent Zestimate®
Refinance and save
$11,189/mo
Est. payment
Refinancing to a lower rate could help reduce your monthly payments and save thousands over the life of the loan.
$11,189/mo
Est. payment
Explore your selling options
Work with a Zillow partner agent
Leverage their expertise and Zillow's premium Showcase listings to get your home seen by more buyers.
Get startedList with your own agent
Get your home in front of millions of buyers by listing it on Zillow.
Learn how to do itSell it yourself
Take full control of how buyers see your home on Zillow by listing For Sale by Owner (FSBO).
List your homeWhat's special
Zillow last checked:
Listing updated:
Listed by:
Julie Tran DRE #01947778 714-657-8558,
Pacific Sotheby's Int'l Realty
Bought with:
Jordan Wang, DRE #01993587
Keller Williams Realty Irvine
Source: CRMLS,MLS#: OC26153845 Originating MLS: California Regional MLS
Originating MLS: California Regional MLSFacts & features
Interior
Bedrooms & bathrooms
- Bedrooms: 3
- Bathrooms: 3
- Full bathrooms: 2
- 1/2 bathrooms: 1
- Main level bathrooms: 1
Rooms
- Room types: Bedroom, Family Room, Kitchen, Living Room, Other, Dining Room
Bedroom
- Features: All Bedrooms Up
Bathroom
- Features: Dual Sinks, Remodeled, Separate Shower, Tub Shower, Walk-In Shower
Kitchen
- Features: Granite Counters, Kitchen Island, Kitchen/Family Room Combo, Remodeled, Updated Kitchen
Other
- Features: Walk-In Closet(s)
Heating
- Central
Cooling
- Central Air, Whole House Fan
Appliances
- Included: 6 Burner Stove, Dishwasher, Electric Oven, Gas Range, Microwave, Refrigerator, Range Hood, Water Heater
- Laundry: In Garage
Features
- Breakfast Bar, Ceiling Fan(s), Cathedral Ceiling(s), Separate/Formal Dining Room, Granite Counters, High Ceilings, Open Floorplan, Pantry, Recessed Lighting, All Bedrooms Up, Walk-In Closet(s)
- Flooring: Carpet, Wood
- Windows: Double Pane Windows
- Has fireplace: Yes
- Fireplace features: Living Room
- Common walls with other units/homes: No Common Walls
Interior area
- Total interior livable area: 1,915 sqft
Property
Parking
- Total spaces: 2
- Parking features: Direct Access, Driveway, Garage
- Attached garage spaces: 2
Accessibility
- Accessibility features: None
Features
- Levels: Two
- Stories: 2
- Entry location: front door
- Patio & porch: Covered
- Pool features: Association
- Has spa: Yes
- Spa features: Association
Lot
- Size: 4,500 Square Feet
- Features: Corner Lot, Cul-De-Sac, Front Yard, Lawn, Landscaped, Sprinkler System, Yard
Details
- Parcel number: 53008121
- Special conditions: Standard
Construction
Type & style
- Home type: SingleFamily
- Property subtype: Single Family Residence
Materials
- Foundation: Slab
Condition
- Turnkey
- New construction: No
- Year built: 1980
Utilities & green energy
- Sewer: Public Sewer
- Water: Public
- Utilities for property: Cable Connected, Electricity Connected, Natural Gas Connected, Sewer Connected, Water Connected
Community & HOA
Community
- Features: Biking, Hiking, Street Lights, Suburban
- Security: Carbon Monoxide Detector(s), Smoke Detector(s)
- Subdivision: Park Paseo (Ps)
HOA
- Has HOA: Yes
- Amenities included: Pool, Spa/Hot Tub
- HOA fee: $161 monthly
- HOA name: Park Paseo
- HOA phone: 714-730-1560
Location
- Region: Irvine
Financial & listing details
- Price per square foot: $850/sqft
- Tax assessed value: $527,996
- Date on market: 7/24/2026
- Cumulative days on market: 3 days
- Listing terms: Cash,Conventional
- Road surface type: Paved
Price history
| Date | Event | Price |
|---|---|---|
| 8/18/2026 | Sold | $1,628,000$850/sqft |
Source:  CRMLS #OC26153845 Report a problem CRMLS #OC26153845 Report a problem | ||
| 8/6/2026 | Pending sale | $1,628,000$850/sqft |
Source: CRMLS #OC26153845 Report a problem | ||
| 7/28/2026 | Contingent | $1,628,000$850/sqft |
Source: CRMLS #OC26153845 Report a problem | ||
| 7/24/2026 | Listed for sale | $1,628,000$850/sqft |
Source: CRMLS #OC26153845 Report a problem | ||
Public tax history
| Year | Property taxes | Tax assessment |
|---|---|---|
| 2026 | -- | $527,996 +2% |
| 2025 | $5,592 +2.2% | $517,644 +2% |
| 2024 | $5,472 +2.6% | $507,495 +2% |
| 2023 | $5,332 +2% | $497,545 +2% |
| 2022 | $5,228 +2.4% | $487,790 +2% |
| 2021 | $5,107 +0.6% | $478,226 +1% |
| 2020 | $5,079 | $473,323 +2% |
| 2019 | $5,079 +2.3% | $464,043 +2% |
| 2018 | $4,966 +3.9% | $454,945 +2% |
| 2017 | $4,778 | $446,025 +2% |
| 2016 | $4,778 +6.2% | $437,280 +1.5% |
| 2015 | $4,498 +4.8% | $430,712 +2% |
| 2014 | $4,291 | $422,275 +0.5% |
| 2013 | -- | $420,367 +2% |
| 2012 | -- | $412,125 +2% |
| 2011 | -- | $404,045 +0.8% |
| 2010 | -- | $401,026 -0.2% |
| 2009 | -- | $401,980 +2% |
| 2008 | -- | $394,099 +2% |
| 2007 | -- | $386,372 -27% |
| 2006 | -- | $529,422 +42.6% |
| 2005 | -- | $371,370 +2% |
| 2004 | -- | $364,089 +1.9% |
| 2003 | -- | $357,417 +2% |
| 2002 | -- | $350,409 +6.2% |
| 2001 | $3,300 +4.2% | $330,000 +4.8% |
| 2000 | $3,169 | $315,000 |
Find assessor info on the county website
Neighborhood: Northwood
Nearby homes
- $1,547,9004 bd2 ba2k sqft4 Alba E, Irvine, CA 92620Off Market
- $1,459,7003 bd2 ba1.9k sqft6 Alba E, Irvine, CA 92620Off Market
- $1,835,4004 bd4 ba2.2k sqft13 Diamante, Irvine, CA 92620Off Market
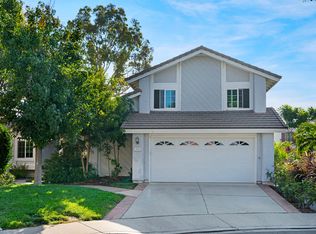
- $1,873,1004 bd2 ba2k sqft11 Diamante, Irvine, CA 92620Off Market
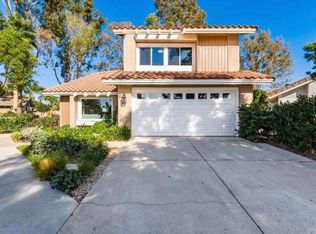
- $1,357,5003 bd2 ba1.3k sqft8 Alba E, Irvine, CA 92620Off Market
- $2,157,0002 bd2 ba2k sqft120 Turning Post, Irvine, CA 92620Off Market
- $2,193,5005 bd4 ba3.5k sqft1 Alba E, Irvine, CA 92620Off Market
- $1,731,4004 bd2 ba2k sqft15 Diamante, Irvine, CA 92620Off Market
Nearby schools
GreatSchools rating
- 10/10Santiago Hills Elementary SchoolGrades: K-6Distance: 0.4 mi
- 9/10Sierra Vista Middle SchoolGrades: 7-8Distance: 1 mi
- 10/10Northwood High SchoolGrades: 9-12Distance: 0.9 mi
Schools provided by the listing agent
- Elementary: Santiago Hills
- Middle: Sierra Vista
- High: Northwood
Source: CRMLS. This data may not be complete. We recommend contacting the local school district to confirm school assignments for this home.
Get a cash offer in 3 minutes
Find out how much your home could sell for in as little as 3 minutes with a no-obligation cash offer.
Estimated market value
$1,635,300
Get a cash offer in 3 minutes
Find out how much your home could sell for in as little as 3 minutes with a no-obligation cash offer.
Estimated market value
$1,635,300
