Skip main navigation
Off market
  • $1,096,000

    2 Aldbury Ct, Medford, NJ 08055

    7beds
    5,500sqft
    SingleFamily
    Built in 1999
    1.05 Acres Lot
    $1,096,000 Zestimate®
    $199/sqft
    $6,998 Estimated rent

    Home value

    $1,096,000

    $1.01M - $1.19M

    $6,998/mo

    Zestimate® history
    Loading
    Loading...

    Owner options

    List your home for rent

    $6,998/mo

    Rent Zestimate®

    Find your next renter with Zillow Rental Manager. Plus, with online applications, you can quickly screen prospective tenants – for free.

    Learn more

    $6,998/mo

    Rent Zestimate®

    Refinance and save

    $6,415/mo

    Est. payment

    Refinancing to a lower rate could help reduce your monthly payments and save thousands over the life of the loan.

    See today's rates

    $6,415/mo

    Est. payment

    Explore your selling options

    Work with a Zillow partner agent

    Leverage their expertise and Zillow's premium Showcase listings to get your home seen by more buyers.

    Get started

    List with your own agent

    Get your home in front of millions of buyers by listing it on Zillow.

    Learn how to do it

    Sell it yourself

    Take full control of how buyers see your home on Zillow by listing For Sale by Owner (FSBO).

    List your home

    What's special

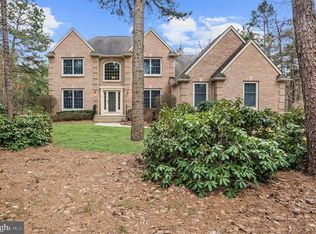
    Please TEXT showing requests to 609-217-0753 : Buyer's agent 3% commission is provided. Prepare to be impressed by this 7-bedroom 5-full bath Colonial with pool & spa in desirable Medford and Shawnee HS. Features include Andersen windows throughout, a 2000 Sq. Ft. In-law / teen / au pair suite in walkout basement featuring 3 BR 2 BA with Living Room, Bonus Room, Laundry and Wet Bar with refrigerator. Highbridge II neighborhood on the edge of Wharton State Forest. Bob Meyer Expanded Montclair Model home with 3 car garage on full acre wooded lot with cathedral foyer and cathedral ceiling in family room with dramatic stone gas fireplace to ceiling. Large master bath BrookHaven solid maple cabinetry and large Jacuzzi garden tub. Stucco front with coins. 8ft double front door w/leaded glass. Updated kitchen with granite counters, breakfast bar and island with gas cook-top, New Stainless Frigidaire Gallery French-Door refrigerator, Bosch electric double ovens and microwave. Oak sanded-in-place hardwood floors, foyer, center hall, kitchen, pantry and dining area. Three car garage with openers and 600 cubic feet of shelf storage. 9 ft ceilings on main floor. Large gunite refinished pool by Swim-mor with diving board, year-round Spa, fiber-optic multi-color lighting and Polaris pool cleaner and large stamped-concrete decking and patio. Koi pond with waterfall and many large Koi. Private Well and Five Zone Irrigation system also feeds pool and pond. Extra refrigerator in garage. New 2019: Pool Refinished by Swim-mor and new Roof as well as Living Room and Dining Room Bruce 3/4" hardwood floors by Snyder and Dimplex 240VAC Electric Fireplace with fan and 2 heat settings. Tinted windows in family room to protect furniture. Second floor full laundry with basin. New in 2016: Main & Second floor Coleman 4-ton R22 AC compressors, RayPak 2100 Pool Heater, Pool Pump, Pentair IntelliFlo 4 Speed Pump, Pool Safety Cover, Spa thermal cover, Spa blower, and Koi pond pump. City Water with Septic (no sewer bill). New in 2016: ADT Security System. Neighborhood Description Quiet wooded neighborhood with sidewalks and wide streets. Bob Meyer retained many mature trees and existing grades when homes were built in 1999. Seller will provide a one year Home Warranty.

    This property is off market, which means it's not currently listed for sale or rent on Zillow. This may be different from what's available on other websites or public sources.

    Facts & features

    Interior

    Bedrooms & bathrooms
    • Bedrooms: 7
    • Bathrooms: 5
    • Full bathrooms: 5
    Heating
    • Forced air, Gas
    Cooling
    • Central
    Appliances
    • Included: Dishwasher, Dryer, Garbage disposal, Microwave, Range / Oven, Refrigerator, Washer
    Features
    • Master Bath(s), WhirlPool/HotTub, Wet/Dry Bar, Stain/Lead Glass, Dining Area, Kitchen - Island, Butlers Pantry, Stall Shower
    • Flooring: Tile, Carpet, Hardwood, Laminate
    • Basement: Finished
    • Has fireplace: Yes
    Interior area
    • Total interior livable area: 5,500 sqft

    Property

    Parking
    • Total spaces: 3
    • Parking features: Garage - Attached
    Features
    • Exterior features: Stucco, Metal
    • Has spa: Yes
    • Has view: Yes
    • View description: Territorial
    Lot
    • Size: 1.05 Acres
    Details
    • Parcel number: 200650100000200023

    Construction

    Type & style
    • Home type: SingleFamily
    Materials
    • Roof: Asphalt
    Condition
    • Year built: 1999

    Community & neighborhood

    Location
    • Region: Medford

    Other

    Other facts
    • Appliances: Cooktop, Oven - Wall, Oven - Double, Oven - Self Cleaning
    • Heating YN: Y
    • Bathrooms Half: 0
    • Property Type: Residential
    • Ownership Interest: Fee Simple
    • Structure Type: Detached
    • Construction Materials: Aluminum Siding, Stucco
    • Interior Features: Master Bath(s), WhirlPool/HotTub, Wet/Dry Bar, Stain/Lead Glass, Dining Area, Kitchen - Island, Butlers Pantry, Stall Shower
    • Bathrooms Full: 5
    • Tax Lot: 00023
    • Above Grade Fin SQFT: 5500
    • Tax Annual Amount: 16977.0
    • Standard Status: Active
    • Type of Parking: Driveway, Other
    • Total SQFT Source: Estimated
    • Garage Features: Inside Access

    Price history

    DateEventPrice
    4/25/2021Listing removed--
    Source: Owner Report a problem
    1/26/2021Listed for sale$695,000$126/sqft
    Source: Owner Report a problem
    12/23/2020Listing removed--
    Source: Owner Report a problem
    6/24/2020Listed for sale$695,000-2.8%$126/sqft
    Source: Owner Report a problem
    9/1/2019Listing removed$715,000$130/sqft
    Source: Owner Report a problem
    12/22/2018Listed for sale$715,000$130/sqft
    Source: Owner Report a problem
    9/7/2018Listing removed$715,000$130/sqft
    Source: All-Ways Agency #1001314474 Report a problem
    7/25/2018Price change$715,000-3.4%$130/sqft
    Source: All-Ways Agency #1001314474 Report a problem
    7/2/2018Price change$740,000-2%$135/sqft
    Source: All-Ways Agency #1001314474 Report a problem
    6/26/2018Price change$754,900-0.7%$137/sqft
    Source: All-Ways Agency #1001314474 Report a problem
    5/15/2018Price change$759,900-1.9%$138/sqft
    Source: All-Ways Agency #1001314474 Report a problem
    5/3/2018Price change$775,000-3%$141/sqft
    Source: Owner Report a problem
    3/27/2018Price change$799,000-3%$145/sqft
    Source: Owner Report a problem
    1/23/2018Price change$824,000-2.9%$150/sqft
    Source: Owner Report a problem
    10/4/2017Listed for sale$849,000-0.1%$154/sqft
    Source: Owner Report a problem
    4/28/2017Listing removed$849,900$155/sqft
    Source: Owner Report a problem
    3/9/2017Pending sale$849,900$155/sqft
    Source: Owner Report a problem
    2/13/2017Listed for sale$849,900+16.4%$155/sqft
    Source: Owner Report a problem
    12/30/2004Sold$730,000+108.6%$133/sqft
    Source: Public Record Report a problem
    7/14/1999Sold$350,000$64/sqft
    Source: Public Record Report a problem

    Public tax history

    YearProperty taxesTax assessment
    2025$19,417 +7%$547,100
    2024$18,153 $547,100
    2023-- $547,100
    2022$17,781 +0.6%$547,100
    2021$17,682 +2%$547,100
    2020$17,338 +1.4%$547,100
    2019$17,097 +0.7%$547,100
    2018$16,971 +0.3%$547,100
    2017$16,916 +1.5%$547,100
    2016$16,665 +3.1%$547,100
    2015$16,156 +3.4%$547,100
    2014$15,625 +3.6%$547,100
    2013$15,089 -13.3%$547,100
    2012$17,406 +1.4%$547,100 +40.5%
    2011$17,161 +2.3%$389,400
    2010$16,775 +0.7%$389,400
    2009$16,655 -0.8%$389,400
    2008$16,783 +3.6%$389,400
    2007$16,203 +5.4%$389,400
    2006$15,377 +3.7%$389,400
    2005$14,832 +8%$389,400
    2004$13,738 $389,400 +1.3%
    2003-- $384,400
    2002-- $384,400
    2001-- $384,400

    Find assessor info on the county website

    Neighborhood: 08055

    Nearby schools

    GreatSchools rating
    Schools provided by the listing agent
    • Elementary: Taunton Forge
    • Middle: Haines Memorial (honored as School to Watch)
    • High: Shawnee
    • District: Medford Township

    Source: The MLS. This data may not be complete. We recommend contacting the local school district to confirm school assignments for this home.

    Get a cash offer in 3 minutes
    Find out how much your home could sell for in as little as 3 minutes with a no-obligation cash offer.
    Estimated market value
    $1,096,000
    Get a cash offer in 3 minutes
    Find out how much your home could sell for in as little as 3 minutes with a no-obligation cash offer.
    Estimated market value
    $1,096,000