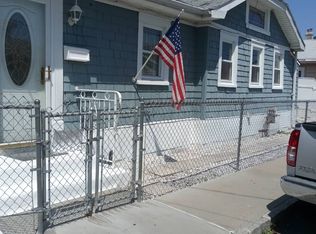
Welcome to 2 Alden Park nestled in the Edgewater Park Community.
Experience the perfect blend of comfort, space, and lifestyle in this designed co-op, built in 2005. The main level features a welcoming entry with a convenient coat closet, a bright living room with gleaming wood floors and elegant moldings, and kitchen equipped with stainless steel appliances, dining area and full bathroom plus a rear door leading directly to your yard complete this level—perfect for everyday living, entertaining, & BBQ's.
Upstairs, the second level offers a truly special primary bedroom retreat w/cathedral ceilings, complete with a cozy wood-burning stove, skylights, ceiling fans, abundant natural light, and a full wall of closets. A second bedroom provides double closets and partial water views, and additional full hallway bathroom.
The third level adds incredible versatility, featuring a loft bedroom with water views that can easily serve as a home office, guest suite, or recreation room - plus skylights. This level also offers ample closet space and an open overlook to the second-floor landing, enhancing the home’s airy feel.
The home is further complemented by a basement level with a large workshop area, laundry room, and multiple storage spaces—ideal for hobbies and organization.
Enjoy Exceptional Community Amenities:
• Private beach access
• security cameras and security walks thru community
• Playground and track
• Basketball court
. Parking lot - street parking
• On-site volunteer firehouse
• Community center and deli
• On-premises management
- Does not require flood insurance
• Express bus service to NYC within the community - plus local buses.
This is more than a home—it’s a lifestyle.
Schedule your private showing today and make Edgewater Park your new home.
Sold for $495,000
Zillow last checked:
Listing updated:
Bought with:
Shailyn Y. Ulloa, 10401383798
Fave Realty Inc
Source: OneKey® MLS as distributed by MLS GRID,MLS#: 976867
Price history
| Date | Event | Price |
|---|---|---|
| 7/28/2026 | Sold | $495,000$294/sqft |
Source:  OneKey® MLS as distributed by MLS GRID #976867 Report a problem OneKey® MLS as distributed by MLS GRID #976867 Report a problem | ||
| 5/5/2026 | Pending sale | $495,000$294/sqft |
Source: BHHS broker feed #976867 Report a problem | ||
| 5/4/2026 | Contingent | $495,000$294/sqft |
Source:  Berkshire Hathaway HomeServices New England Properties #976867 Report a problem Berkshire Hathaway HomeServices New England Properties #976867 Report a problem | ||
| 5/4/2026 | Pending sale | $495,000$294/sqft |
Source: OneKey® MLS as distributed by MLS GRID #976867 Report a problem | ||
| 4/3/2026 | Listed for sale | $495,000$294/sqft |
Source: OneKey® MLS as distributed by MLS GRID #976867 Report a problem | ||