Skip main navigation
Pending
  • Listed by: Coldwell Banker Hickok and Boardman • Heather T Morse
    $195,000

    2 Alden Place #1, Vergennes, VT 05491

    2beds
    754sqft
    : 
    Loading
    Get pre-qualified
    Condominium
    Built in 1988
    -- sqft lot
    $-- Zestimate®
    $259/sqft
    $-- HOA

    What's special

    One-level end unitPrivate tucked-away locationConvenient laundry areaLow-maintenance vinyl flooringSingle-level floor planTwo comfortable bedroomsModern stainless-steel appliances
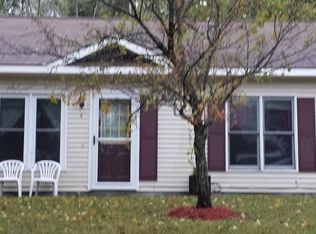
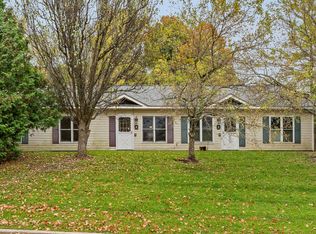
    Nestled in a private, tucked-away location on the northern side of Vergennes, this lovely one-level end unit offers the perfect blend of comfort and small-town convenience. The property enjoys added privacy while remaining just an easy, scenic stroll away from the vibrant shops, dining, and amenities of downtown Vergennes. Inside, you are greeted by an exceptionally bright and spacious kitchen, thoughtfully equipped with modern stainless-steel appliances and a convenient laundry area located just steps away. The single-level floor plan flows effortlessly over low-maintenance vinyl flooring, leading to two comfortable bedrooms and a generously sized full bathroom complete with a full tub. This inviting property is a wonderful opportunity for anyone seeking easy, low-maintenance living in the fantastic little city.
    28 days
    |
    704
    |
    13
    |

    Zillow last checked:

    Listing updated:

    Listed by:

    Heather T Morse,

    Coldwell Banker Hickok and Boardman Cell:802-349-6716

    Source: PrimeMLS,MLS#: 5093347MLS Logo

      Facts & features

      Interior

      Bedrooms & bathrooms
      • Bedrooms: 2
      • Bathrooms: 1
      • Full bathrooms: 1
      Heating
      • Forced Air
      Cooling
      • None
      Appliances
      • Included: Dishwasher, Disposal, Dryer, Microwave, Electric Range, Refrigerator, Washer
      • Laundry: 1st Floor Laundry
      Features
      • Has basement: No
      Interior area
      • Total structure area: 754
      • Total interior livable area: 754 sqft
      • Finished area above ground: 754
      • Finished area below ground: 0

      Property

      Parking
      • Parking features: Gravel
      Features
      • Levels: One
      • Stories: 1
      Lot
      • Features: Sloped
      Details
      • Zoning description: Res

      Construction

      Type & style
      • Home type: Condo
      • Property subtype: Condominium
      Materials
      • Vinyl Siding
      • Foundation: Concrete Slab
      • Roof: Shingle
      Condition
      • New construction: No
      • Year built: 1988

      Utilities & green energy

      • Electric: Circuit Breakers
      • Sewer: Public Sewer
      • Utilities for property: None

      Community & HOA

      HOA
      • Additional fee info: Fee: $175
      Location
      • Region: Vergennes

      Financial & listing details

      • Price per square foot: $259/sqft
      • Annual tax amount: $2,840
      • Date on market: 6/8/2026

        Estimated market value

        Not available

        Estimated sales range

        Not available

        Not available

        Price history

        DateEventPrice
        6/11/2026Pending sale$195,000$259/sqft
        Source: PrimeMLS #5093347 Report a problem
        6/8/2026Listed for sale$195,000$259/sqft
        Source: PrimeMLS #5093347 Report a problem

        Public tax history

        Tax history is unavailable.

        Monthly payment

        Est. payment

        Payment breakdown

        Explore the cost of this home by adjusting the details. Changes won't be saved.
        All calculations are estimates and provided by Zillow, Inc. for informational purposes only. Actual amounts may vary.
        HOA fees may include property taxes on listings classified as Co-Ops. Contact the listing agent and/or owner for fee details.
        Mortgage interest rates are dependent on a number of factors, including credit score, down payment, and repayment length. Interest rate data provided by Zillow Group Marketplace, Inc. as of 1/1/1970 from various mortgage lenders with which we have lead or other similar arrangements; the Estimated Payment is an average of those rates.
        See how much you could borrow to make a competitive offer.

        Climate risks

        Neighborhood: 05491

        Getting around

        61 / 100
        Somewhat Walkable
        41 / 100
        Somewhat Bikeable

        Nearby schools

        GreatSchools rating
        Schools provided by the listing agent
        • Elementary: Vergennes UES #44
        • Middle: Vergennes UHSD #5
        • High: Vergennes UHSD #5

        Source: PrimeMLS. This data may not be complete. We recommend contacting the local school district to confirm school assignments for this home.

        A local agent can set up tours, give advice and negotiate with sellers.

        Browse local experts

        Similar homes

        Skip to the end of the carouselSkip to the beginning of the carousel