Skip main navigation
Sold for $485,000
  • $485,000

    2 Alden Place #1C, Bronxville, NY 10708

    2beds
    900sqft
    Stock Cooperative, Residential
    Built in 1935
    -- sqft lot
    $492,000 Zestimate®
    $539/sqft
    $4,980 Estimated rent

    Home value

    $492,000

    $443,000 - $546,000

    $4,980/mo

    Zestimate® history
    Loading
    Loading...

    Owner options

    List your home for rent

    $4,980/mo

    Rent Zestimate®

    Find your next renter with Zillow Rental Manager. Plus, with online applications, you can quickly screen prospective tenants – for free.

    Learn more

    $4,980/mo

    Rent Zestimate®

    Refinance and save

    $2,559/mo

    Est. payment

    Refinancing to a lower rate could help reduce your monthly payments and save thousands over the life of the loan.

    See today's rates

    $2,559/mo

    Est. payment

    Explore your selling options

    Work with a Zillow partner agent

    Leverage their expertise and Zillow's premium Showcase listings to get your home seen by more buyers.

    Get started

    List with your own agent

    Get your home in front of millions of buyers by listing it on Zillow.

    Learn how to do it

    Sell it yourself

    Take full control of how buyers see your home on Zillow by listing For Sale by Owner (FSBO).

    List your home

    What's special

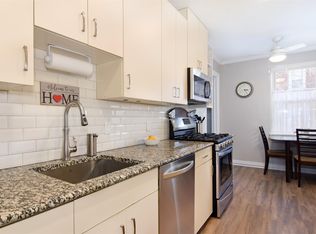
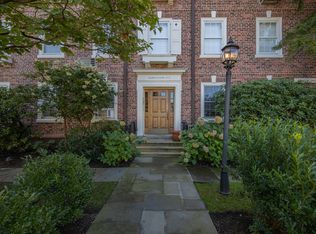
    Rare main floor two bedroom Bronxville Village coop in gracious Georgian, pre-war walk-up building. Easy walk to train or village shops. Directly across the street from Bronxville's largest Nursery School and biggest feeder into the Bronxville Elementary School which is located just slightly more than one block away. Grand living room with 8+ ft ceiling, hardwood flooring and exquisite period millwork featuring stacked crown molding, picture rail and art deco box trim. Built-in bookcases with cabinets below frame the windows. Primary bedroom has 8+ ft ceiling, hardwood flooring and two closets. Guest bedroom has 8+ ft ceiling, hardwood flooring and built-in wall unit with desk, cabinets above and drawer storage below. Jack and Jill bathroom with large stall shower. Eat-in kitchen with brand new GE refrigerator. Entry/Center hallway has three separate closets. Reserved outdoor parking for one vehicle $50/month. Waitlist for second vehicle parking. Basement laundry and spacious storage locker 4 1/2W X 6+H X 10D. Owner of this unit is entitled to apply for membership to Lake Isle Country Club that offers, golf, tennis and swimming. Stated monthly maintenance $1156 includes $50/monthly parking, $86.25 monthly assessment, property taxes, heat, hot water, water and sewer. No dogs. No smoking building. No in unit washer/dryers. Coop Buyer criteria: Minimum 25% down. Minimum credit 700. Max 25% gross income to cover housing expenses. Max 30% gross income to cover all debt obligations.

    Zillow last checked:

    Listing updated:

    Listed by:

    Frederick B. Bond 917-209-2253,

    Julia B Fee Sothebys Int. Rlty 914-620-8682

    Bought with:

    Therese M. Walsh, 10401209295

    Compass Greater NY, LLC

    Patricia Breen, 30BR0861877

    Compass Greater NY, LLC

    Source: OneKey® MLS as distributed by MLS GRID,MLS#: 933233MLS Logo

    Facts & features

    Interior

    Bedrooms & bathrooms
    • Bedrooms: 2
    • Bathrooms: 1
    • Full bathrooms: 1
    Heating
    • Radiant
    Cooling
    • Wall/Window Unit(s)
    Appliances
    • Included: Dishwasher, Gas Range, Microwave, Refrigerator
    Features
    • Crown Molding, Eat-in Kitchen, Original Details, Storage
    • Basement: Common
    • Has fireplace: No
    • Common walls with other units/homes: 2+ Common Walls
    Interior area
    • Total structure area: 900
    • Total interior livable area: 900 sqft

    Property

    Parking
    • Total spaces: 1
    • Parking features: Assigned, Off Street
    Details
    • Special conditions: Third Party Approval

    Construction

    Type & style
    • Home type: Cooperative
    • Architectural style: Other
    • Property subtype: Stock Cooperative, Residential
    • Attached to another structure: Yes
    Materials
    • Brick
    Condition
    • Year built: 1935

    Utilities & green energy

    • Sewer: Public Sewer
    • Water: Public
    • Utilities for property: Cable Available, Electricity Connected, Natural Gas Connected, Phone Available, Water Connected

    Community & neighborhood

    Location
    • Region: Bronxville

    Other

    Other facts
    • Listing agreement: Exclusive Right To Sell

    Price history

    DateEventPrice
    5/1/2026Sold$485,000-2%$539/sqft
    Source: OneKey® MLS as distributed by MLS GRID #933233 Report a problem
    4/3/2026Pending sale$495,000$550/sqft
    Source: OneKey® MLS as distributed by MLS GRID #933233 Report a problem
    11/8/2025Listed for sale$495,000+57.1%$550/sqft
    Source: OneKey® MLS as distributed by MLS GRID #933233 Report a problem
    8/30/2012Sold$315,000-4.3%$350/sqft
    Source: OneKey® MLS as distributed by MLS GRID #H3216093 Report a problem
    5/17/2012Price change$329,000-5.7%$366/sqft
    Source: Giner Real Estate Inc. #3216093 Report a problem
    4/13/2012Listed for sale$349,000$388/sqft
    Source: Giner Real Estate Inc. #3116027 Report a problem

    Public tax history

    Tax history is unavailable.

    Neighborhood: 10708

    Nearby schools

    GreatSchools rating
    Schools provided by the listing agent
    • Elementary: Bronxville Elementary School
    • Middle: Bronxville Middle School
    • High: Bronxville High School

    Source: OneKey® MLS as distributed by MLS GRID. This data may not be complete. We recommend contacting the local school district to confirm school assignments for this home.