Now is your chance to purchase this gorgeous, well maintained, unique, large, 5 bedroom, 2 full bath, 2 car garage, brick ranch, in the popular community of Tavistock in North Wilmington. This beautiful, 3,700 square foot home located on a cul-de-sac, sits on a large .47 lot. It features; hard wood flooring, Anderson windows, LR/DR Combo with FP, 5 large bedrooms, 2 large bathrooms that are handicapped accessible. The beauty of this home is it has a handicap ramp in the garage for easy wheel chair access into the home, and large doorways throughout. This home has so much potential if you wanted to change some of the interior to make it your own unique floor plan. This home is conveniently located off of Route 202 and close to AI DuPont Children's Hospital, Mary Campbell Center, Brandywine Creek State Park, YMCA, JCC, I-95, and the PA State Line. Very motivated Sellers. The home has been reduced $46k from original asking price and is being sold "as is". Ranch homes are hard to find and don't miss the chance to make this home yours today!
Sold for $600,000
$600,000
2 Aldham Ct, Wilmington, DE 19803
5beds
3,700sqft
Single Family Residence
Built in 1974
0.47 Acres Lot
$712,300 Zestimate®
$162/sqft
$3,507 Estimated rent
Home value
$712,300
$641,000 - $798,000
$3,507/mo
Zestimate® history
Owner options
List your home for rent
$3,507/mo
Rent Zestimate®
Find your next renter with Zillow Rental Manager. Plus, with online applications, you can quickly screen prospective tenants – for free.
$3,507/mo
Rent Zestimate®
Refinance and save
$3,599/mo
Est. payment
Refinancing to a lower rate could help reduce your monthly payments and save thousands over the life of the loan.
$3,599/mo
Est. payment
Explore your selling options
Work with a Zillow partner agent
Leverage their expertise and Zillow's premium Showcase listings to get your home seen by more buyers.
Get startedList with your own agent
Get your home in front of millions of buyers by listing it on Zillow.
Learn how to do itSell it yourself
Take full control of how buyers see your home on Zillow by listing For Sale by Owner (FSBO).
List your homeWhat's special
Indoor swimming poolIndoor hot tubAnderson windowsHard wood flooring
Zillow last checked:
Listing updated:
Listed by:
Michelle Marini 302-494-8261,
RE/MAX Elite
Bought with:
Michelle Marini, R3-0013942
RE/MAX Elite
Source: Bright MLS,MLS#: DENC2063180
Facts & features
Interior
Bedrooms & bathrooms
- Bedrooms: 5
- Bathrooms: 2
- Full bathrooms: 2
- Main level bathrooms: 2
- Main level bedrooms: 5
Rooms
- Room types: Living Room, Primary Bedroom, Bedroom 2, Bedroom 3, Bedroom 4, Bedroom 5, Kitchen
Basement
- Area: 0
Heating
- Forced Air, Natural Gas
Cooling
- Central Air, Electric
Appliances
- Included: Built-In Range, Dishwasher, Disposal, Dryer, Exhaust Fan, Freezer, Range Hood, Refrigerator, Cooktop, Washer, Water Heater, Gas Water Heater
- Laundry: Main Level
Features
- Attic, Ceiling Fan(s), Combination Kitchen/Living, Floor Plan - Traditional, Attic/House Fan
- Flooring: Hardwood, Vinyl, Ceramic Tile, Laminate, Wood
- Windows: Window Treatments
- Basement: Combination
- Number of fireplaces: 1
- Fireplace features: Wood Burning
Interior area
- Total structure area: 3,700
- Total interior livable area: 3,700 sqft
- Finished area above ground: 3,700
- Finished area below ground: 0
Property
Parking
- Total spaces: 8
- Parking features: Garage Door Opener, Inside Entrance, Garage Faces Side, Attached, Driveway, On Street
- Attached garage spaces: 2
- Uncovered spaces: 6
Accessibility
- Accessibility features: Accessible Approach with Ramp, Roll-in Shower, Other Bath Mod, Accessible Entrance, >84" Garage Door, Accessible Electrical and Environmental Controls, Accessible Doors, Accessible Hallway(s)
Features
- Levels: One
- Stories: 1
- Has private pool: Yes
- Pool features: Indoor, Private
- Has spa: Yes
- Spa features: Bath
- Fencing: Partial
Lot
- Size: 0.47 Acres
- Dimensions: 56.70 x 161.10
- Features: Cul-De-Sac, Level, Landscaped, Front Yard, Rear Yard, SideYard(s)
Details
- Additional structures: Above Grade, Below Grade
- Parcel number: 06051.00034
- Zoning: NC10
- Special conditions: Standard
Construction
Type & style
- Home type: SingleFamily
- Architectural style: Ranch/Rambler
- Property subtype: Single Family Residence
Materials
- Brick
- Foundation: Crawl Space
- Roof: Shingle
Condition
- Very Good
- New construction: No
- Year built: 1974
Utilities & green energy
- Sewer: Public Sewer
- Water: Public
- Utilities for property: Cable Connected, Cable
Community & HOA
Community
- Security: Monitored
- Subdivision: Tavistock
HOA
- Has HOA: No
Location
- Region: Wilmington
Financial & listing details
- Price per square foot: $162/sqft
- Tax assessed value: $189,800
- Annual tax amount: $6,714
- Date on market: 6/15/2024
- Listing agreement: Exclusive Right To Sell
- Listing terms: Cash,Conventional
- Inclusions: Washer, Dryer, Refrigerator In Kitchen & Garage, Freezer In Basement, Generator, Furniture Is Negotiable
- Exclusions: Personal Property In Home & Garage.
- Ownership: Fee Simple
Price history
| Date | Event | Price |
|---|---|---|
| 12/13/2024 | Sold | $600,000-14.3%$162/sqft |
Source:  Bright MLS #DENC2063180 Report a problem Bright MLS #DENC2063180 Report a problem | ||
| 11/3/2024 | Pending sale | $699,900$189/sqft |
Source: Bright MLS #DENC2063180 Report a problem | ||
| 9/13/2024 | Price change | $699,900-4.9%$189/sqft |
Source: Bright MLS #DENC2063180 Report a problem | ||
| 7/23/2024 | Price change | $735,900-1.3%$199/sqft |
Source: Bright MLS #DENC2063180 Report a problem | ||
| 6/15/2024 | Listed for sale | $745,900-0.5%$202/sqft |
Source: Bright MLS #DENC2063180 Report a problem | ||
| 6/10/2024 | Listing removed | -- |
Source: Bright MLS #DENC2059660 Report a problem | ||
| 4/24/2024 | Listed for sale | $750,000$203/sqft |
Source: Bright MLS #DENC2059660 Report a problem | ||
Public tax history
| Year | Property taxes | Tax assessment |
|---|---|---|
| 2025 | -- | $925,900 +387.8% |
| 2024 | $7,350 +9.2% | $189,800 |
| 2023 | $6,730 -1.3% | $189,800 |
| 2022 | $6,817 +13.6% | $189,800 |
| 2021 | $5,999 -3.3% | $189,800 |
| 2020 | $6,201 +0.1% | $189,800 |
| 2019 | $6,193 +9.5% | $189,800 |
| 2017 | $5,658 +2.1% | $189,800 |
| 2016 | $5,542 | $189,800 |
| 2015 | $5,542 +10% | $189,800 |
| 2014 | $5,036 | $189,800 |
| 2013 | -- | $189,800 |
| 2012 | -- | $189,800 |
| 2011 | -- | $189,800 |
| 2010 | -- | $189,800 |
| 2009 | -- | $189,800 |
| 2008 | -- | $189,800 |
| 2007 | -- | $189,800 |
| 2006 | -- | $189,800 |
| 2005 | -- | $189,800 |
| 2004 | -- | $189,800 |
| 2003 | -- | $189,800 |
| 2002 | -- | $189,800 |
| 2001 | -- | $189,800 |
Find assessor info on the county website
Neighborhood: 19803
Nearby homes
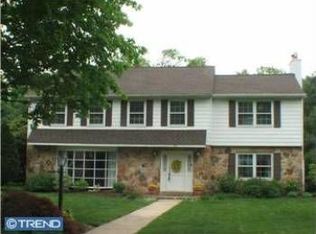
- $915,0004 bd2 ba2.7k sqft4 Aldham Ct, Wilmington, DE 19803Off Market

- $1,016,8005 bd4 ba3.6k sqft1 Aldham Ct, Wilmington, DE 19803Off Market

- $950,0005 bd4 ba4.4k sqft501 Mount Lebanon Rd, Wilmington, DE 19803Sold
- $676,1004 bd2 ba2.5k sqft6 Aldham Ct, Wilmington, DE 19803Off Market
- $780,6004 bd3 ba2.2k sqft3 Aldham Ct, Wilmington, DE 19803Off Market
- $810,1004 bd3 ba2.7k sqft5 Aldham Ct, Wilmington, DE 19803Off Market
- $721,3003 bd2 ba2.7k sqft702 Severn Rd, Wilmington, DE 19803Off Market
- $826,9004 bd3 ba2.9k sqft503 Mount Lebanon Rd, Wilmington, DE 19803Off Market
Nearby schools
GreatSchools rating
- 8/10Lombardy Elementary SchoolGrades: K-5Distance: 1.8 mi
- 5/10Springer Middle SchoolGrades: 6-8Distance: 0.8 mi
- 9/10Brandywine High SchoolGrades: 9-12Distance: 1.8 mi
Schools provided by the listing agent
- District: Brandywine
Source: Bright MLS. This data may not be complete. We recommend contacting the local school district to confirm school assignments for this home.
Get a cash offer in 3 minutes
Find out how much your home could sell for in as little as 3 minutes with a no-obligation cash offer.
Estimated market value
$712,300
Get a cash offer in 3 minutes
Find out how much your home could sell for in as little as 3 minutes with a no-obligation cash offer.
Estimated market value
$712,300
- Delaware
- New Castle County
- Wilmington
- 19803
- 2 Aldham Ct
Nearby cities
Nearby neighborhoods
Nearby zip codes
Other Wilmington Topics
