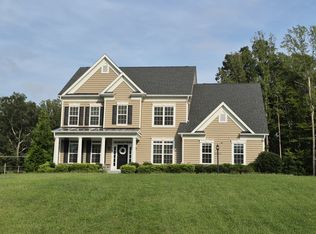
Spacious 4,596-square-foot home available for rent on a desirable corner lot, offering 7 bedrooms, 3.5 bathrooms, and three finished levels of living space. Featuring a newly renovated kitchen (2026) and a recently finished basement (2026), this home provides exceptional space and flexibility for a variety of living arrangements. The main level welcomes you with a hardwood foyer flanked by formal living and dining rooms with decorative columns and oversized windows. The dramatic two-story family room features soaring ceilings, abundant natural light, a stone fireplace with gas logs, and opens to the beautifully updated kitchen. The kitchen offers granite countertops, wood cabinetry, stainless steel appliances, a gas cooktop, dual wall ovens, built-in microwave, dishwasher, pantry, refrigerator with ice maker, and convenient access to the attached two-car garage. Just off the kitchen, the bright sunroom is surrounded by windows and provides access to the rear deck, creating the perfect space to relax or entertain. The main level also includes a flexible room ideal for a home office or study, a half bath, and additional storage. The recently finished walkout basement expands the living space with a wet bar, den, theatre room, full bathroom, two bedrooms, two storage rooms, and sliding glass doors leading to the backyard. Upstairs, the spacious primary suite features vaulted ceilings, a walk-in closet, and a private en-suite bath with a soaking tub, dual vanity, and glass-enclosed walk-in shower. Three additional bedrooms, a full hall bath, and a conveniently located laundry room with washer and dryer complete the upper level. Residents enjoy HOA amenities including trash removal, snow removal, a community pool, clubhouse, playground, baseball field, and walking paths that connect directly to the community library. Conveniently located just minutes from parks, shopping, schools, and major commuter routes, this home offers both comfort and convenience in an outstanding neighborhood.
House for rent
Singlefamily
Available now
No pets
Air conditioner, central air, electric, zoned
Dryer in unit laundry
2 Attached garage spaces parking
Heat pump, natural gas
What's special
Recently finished walkout basementTheatre roomWet barDesirable corner lotDecorative columnsGranite countertopsSoaring ceilings
- 18 days |
- -- |
- -- |
Zillow last checked:
Listing updated:
Travel times

Let’s turn your rent into credit progress
Build credit history with every on-time payment and get credit for the payment you’re already making.
Facts & features
Interior
Bedrooms & bathrooms
- Bedrooms: 6
- Bathrooms: 4
- Full bathrooms: 3
- 1/2 bathrooms: 1
Rooms
- Room types: Bathroom 2, Bedroom 2, Bedroom 3, Bedroom 4, Dining Room, Family Room, Foyer, Half Bath, Kitchen, Laundry, Living Room, Primary Bathroom, Study, Sun/Florida Room
Heating
- Heat Pump, Natural Gas
Cooling
- Air Conditioner, Central Air, Electric, Zoned
Appliances
- Included: Dishwasher, Dryer, Garbage Disposal, Gas Water Heater, Instant Hot Water, Microwave Oven, Stove, Washer
- Laundry: Dryer In Unit, In Unit, Laundry Room, Upper Level, Washer In Unit
Features
- 9'+ Ceilings, Bar, Breakfast Area, Cathedral Ceiling(s), Ceiling Fan(s), Ceiling Fan(s), Combination Kitchen/Living, Crown Molding, Dining Area, Family Room Off Kitchen, Formal/Separate Dining Room, Kitchen - Gourmet, Kitchen Island, Open Floorplan, Pantry, Pantry, Primary Bath(s), Walk In Closet, Walk-In Closet(s), Wet/Dry Bar
- Flooring: Carpet, Ceramic, Engineered Wood, Hardwood, Wood
- Has basement: Yes
- Has fireplace: Yes
Interior area
- Total interior livable area: 4,596 sqft
Property
Parking
- Total spaces: 2
- Parking features: Attached, Driveway, Garage, On Street, Open
- Has attached garage: Yes
- Has uncovered spaces: Yes
- Details: Contact manager
Features
- Exterior features: 9'+ Ceilings, Baseball Field, Basement, Breakfast Area, Combination Kitchen/Living, Dining Area, Family Room Off Kitchen, Formal/Separate Dining Room, Jogging Path, Kitchen - Gourmet, Primary Bath(s), Tot Lots/Playground
- Has private pool: Yes
- Pool features: Community, Pool
Details
- Additional structures: Garage(s)
- Parcel number: 45N1853
Construction
Type & style
- Home type: SingleFamily
- Architectural style: Traditional
- Property subtype: SingleFamily
Materials
- Roof: Architectural Shingle
Condition
- Year built: 2002
Community & HOA
Community
- Features: Clubhouse, Pool
HOA
- Amenities included: Clubhouse
Location
- Region: Fredericksburg
Financial & listing details
- Lease term: Contact For Details
Nearby apartments for rent

Price history
| Date | Event | Price |
|---|---|---|
| 9/11/2026 | Listed for rent | $4,300$1/sqft |
Source: Bright MLS #VAST2052084 Report a problem | ||
| 6/28/2024 | Sold | $566,000+0.2%$123/sqft |
Source:  Bright MLS #VAST2029688 Report a problem Bright MLS #VAST2029688 Report a problem | ||
| 6/1/2024 | Contingent | $564,900$123/sqft |
Source: Bright MLS #VAST2029688 Report a problem | ||
| 5/23/2024 | Listed for sale | $564,900+70.6%$123/sqft |
Source: Bright MLS #VAST2029688 Report a problem | ||
| 1/13/2003 | Sold | $331,070$72/sqft |
Source: Public Record Report a problem | ||