Prestigiously perched on a 3.39 acre lot, this stunning Farinelli custom home showcases breathtaking mountain views and mesmerizing sunsets along with a staycation worthy backyard! Your secluded backyard paradise comes complete with a heated, saltwater, diving depth pool, as well as an outdoor sound system, WiFi and a built-in fire pit. Despite its incredible privacy, this property is located in desirable Hillside Farms - just a short walk from the highly regarded Cumberland Valley Schools. With your well manicured yard offering year round pops of color, an abundance of visiting wildlife and a dedicated gardening space, this property is truly one-of-a-kind. As you drive up, you’ll appreciate the classic elegance, traditional craftsman details and the stunning slate, wraparound front porch. The luxurious appointments don’t stop there. From the grand 2-story foyer with its curved staircase, to the intricate millwork in your elegant dining room, every detail has been carefully considered to impress even the most discerning of homeowners and guests. One of our favorite features is the home's multiple gathering spaces which provide the perfect setting for every occasion. Your impressive 2-story Great Room showcases floor-to-ceiling views of your private backyard as well as access to your impressive party deck. Just imagine entertaining family and friends while taking in the gorgeous sunsets over the mountains. Your expansive, yet inviting Family or Hearth Room is ideal for casual, everyday entertaining. With its rich wooden beams and stately built-ins alongside the natural stone fireplace, this room is ideal for snuggling up with a good book on our cold winter nights. Want a sunnier take on things? Sit and relax in your beautiful Sunroom with walls of windows to enjoy all nature has to offer and heated blue stone floors to keep you comfy year round. No matter your mood, there is a gathering space to suit your needs. Fancy yourself a gourmet chef? Then you are sure to love your cook’s kitchen which boasts 2 Wolf ovens, 2 dishwashers, and other gourmet grade appliances including a paneled refrigerator and additional refrigeration drawers. Rounding out the kitchen are an impressive island with plenty of storage, a convenient wine bar, a breakfast area, ample cabinets and a large walk in pantry. Your main floor owner’s suite is lavish and all inclusive. It features a gas fireplace, an intimate sitting area and a private office. Your expansive owner’s bath boasts a huge soaker tub, a 2-person, multi-head tile shower, separate dual sinks and heated tile floors. Completing the main suite are his/her walk-in closets. Adjacent to the Owner’s Suite is the main floor guest suite with its own dedicated full bath. Upstairs, you’ll find three large bedrooms each with direct bath access. The second-floor primary suite offers a dual sink full bath, a laundry closet, and access to your second-floor deck. Whether you prefer an upstairs or main floor owner’s retreat (or both), this home can accommodate your needs. Your walk-out lower level is perfect for parties, with a full bath convenient for pool guests. The gym could serve as a 6th bedroom if desired. It boasts direct access to the full bath complete with a Jacuzzi steam shower. A finished storage room would make a great future wine cellar, while two additional finished rooms could be used as a theater space and an art/craft room. Your generous 3-car garage boasts an epoxy finish, floor drains for convenient car washing and an 220 EV car charging station. Your lower level garage is ideal for yard equipment or sports cars/toys and includes a workshop. This stunning home is the perfect blend of luxury, privacy, and community, designed for both relaxation and entertaining. Don't miss the opportunity to make this breathtaking property your own.
Sold for $1,750,000
$1,750,000
2 Alexandria Ct, Mechanicsburg, PA 17050
5beds
7,783sqft
Single Family Residence
Built in 2007
3.39 Acres Lot
$1,807,500 Zestimate®
$225/sqft
$5,155 Estimated rent
Home value
$1,807,500
$1.70M - $1.92M
$5,155/mo
Zestimate® history
Owner options
List your home for rent
$5,155/mo
Rent Zestimate®
Find your next renter with Zillow Rental Manager. Plus, with online applications, you can quickly screen prospective tenants – for free.
$5,155/mo
Rent Zestimate®
Refinance and save
$9,391/mo
Est. payment
Refinancing to a lower rate could help reduce your monthly payments and save thousands over the life of the loan.
$9,391/mo
Est. payment
Explore your selling options
Work with a Zillow partner agent
Leverage their expertise and Zillow's premium Showcase listings to get your home seen by more buyers.
Get startedList with your own agent
Get your home in front of millions of buyers by listing it on Zillow.
Learn how to do itSell it yourself
Take full control of how buyers see your home on Zillow by listing For Sale by Owner (FSBO).
List your homeWhat's special
Zillow last checked:
Listing updated:
Listed by:
SHANNON FOSTER 717-303-6317,
Keller Williams of Central PA
Bought with:
JOYCE CLARK, AB045750A
Iron Valley Real Estate of Central PA
Source: Bright MLS,MLS#: PACB2031914
Facts & features
Interior
Bedrooms & bathrooms
- Bedrooms: 5
- Bathrooms: 6
- Full bathrooms: 5
- 1/2 bathrooms: 1
- Main level bathrooms: 3
- Main level bedrooms: 2
Rooms
- Room types: Dining Room, Primary Bedroom, Bedroom 2, Bedroom 3, Bedroom 4, Bedroom 5, Kitchen, Family Room, Breakfast Room, Sun/Florida Room, Exercise Room, Great Room, Recreation Room, Hobby Room
Primary bedroom
- Description: X
- Features: Fireplace - Gas, Attached Bathroom, Recessed Lighting, Crown Molding, Ceiling Fan(s), Primary Bedroom - Sitting Area, Walk-In Closet(s)
- Level: Main
- Area: 368 Square Feet
- Dimensions: 16 X 23
Bedroom 2
- Features: Attached Bathroom, Ceiling Fan(s)
- Level: Main
- Area: 210 Square Feet
- Dimensions: 14 X 15
Bedroom 3
- Description: X
- Features: Attached Bathroom, Walk-In Closet(s), Ceiling Fan(s), Flooring - Carpet
- Level: Upper
- Area: 350 Square Feet
- Dimensions: 14 X 25
Bedroom 4
- Description: X
- Features: Ceiling Fan(s), Attached Bathroom, Flooring - Carpet
- Level: Upper
- Area: 221 Square Feet
- Dimensions: 13 X 17
Bedroom 5
- Features: Ceiling Fan(s), Attached Bathroom, Balcony Access, Walk-In Closet(s), Flooring - Carpet
- Level: Upper
- Area: 286 Square Feet
- Dimensions: 11 X 26
Breakfast room
- Features: Balcony Access, Crown Molding, Recessed Lighting, Flooring - Solid Hardwood
- Level: Main
- Area: 187 Square Feet
- Dimensions: 11 X 17
Dining room
- Features: Recessed Lighting, Flooring - Solid Hardwood
- Level: Main
- Area: 196 Square Feet
- Dimensions: 14 X 14
Exercise room
- Features: Recessed Lighting, Attached Bathroom, Flooring - Other, Crown Molding
- Level: Lower
- Area: 210 Square Feet
- Dimensions: 14 X 15
Family room
- Features: Recessed Lighting, Ceiling Fan(s), Cathedral/Vaulted Ceiling, Fireplace - Gas, Built-in Features
- Level: Main
- Area: 378 Square Feet
- Dimensions: 18 X 21
Great room
- Features: Cathedral/Vaulted Ceiling, Flooring - Carpet
- Level: Main
- Area: 288 Square Feet
- Dimensions: 16 X 18
Other
- Level: Lower
Kitchen
- Features: Breakfast Bar, Kitchen Island, Flooring - Solid Hardwood, Breakfast Room, Granite Counters, Recessed Lighting, Crown Molding, Double Sink, Eat-in Kitchen, Kitchen - Gas Cooking, Wet Bar, Pantry
- Level: Main
- Area: 690 Square Feet
- Dimensions: 23 X 30
Recreation room
- Features: Recessed Lighting, Crown Molding, Flooring - Carpet, Basement - Finished
- Level: Lower
- Area: 1452 Square Feet
- Dimensions: 33 X 44
Other
- Features: Cathedral/Vaulted Ceiling, Flooring - Ceramic Tile, Ceiling Fan(s), Recessed Lighting
- Level: Main
- Area: 224 Square Feet
- Dimensions: 14 X 16
Heating
- Forced Air, Natural Gas
Cooling
- Humidity Control, Central Air, Electric
Appliances
- Included: Microwave, Dishwasher, Disposal, Refrigerator, Surface Unit, Double Oven, Stainless Steel Appliance(s), Gas Water Heater
- Laundry: Main Level, Upper Level
Features
- Breakfast Area, Eat-in Kitchen, Formal/Separate Dining Room, Built-in Features, Curved Staircase, Crown Molding, Double/Dual Staircase, Entry Level Bedroom, Family Room Off Kitchen, Pantry, Recessed Lighting, Sound System, Walk-In Closet(s)
- Flooring: Wood
- Basement: Interior Entry,Walk-Out Access,Full,Concrete,Partially Finished
- Number of fireplaces: 2
- Fireplace features: Gas/Propane
Interior area
- Total structure area: 9,343
- Total interior livable area: 7,783 sqft
- Finished area above ground: 5,435
- Finished area below ground: 2,348
Property
Parking
- Total spaces: 4
- Parking features: Garage Faces Side, Garage Door Opener, Oversized, Basement, Attached
- Attached garage spaces: 4
Accessibility
- Accessibility features: None
Features
- Levels: Two
- Stories: 2
- Patio & porch: Patio, Deck, Wrap Around, Porch
- Exterior features: Extensive Hardscape
- Has private pool: Yes
- Pool features: Heated, In Ground, Salt Water, Private
- Has spa: Yes
- Spa features: Bath
Lot
- Size: 3.39 Acres
Details
- Additional structures: Above Grade, Below Grade
- Parcel number: 38070461119
- Zoning: RESIDENTIAL
- Special conditions: Standard
Construction
Type & style
- Home type: SingleFamily
- Architectural style: Traditional
- Property subtype: Single Family Residence
Materials
- Stone, Other, Frame
- Foundation: Concrete Perimeter
- Roof: Composition
Condition
- Excellent
- New construction: No
- Year built: 2007
Utilities & green energy
- Electric: Circuit Breakers
- Sewer: Public Sewer
- Water: Public
- Utilities for property: Cable Available
Community & HOA
Community
- Security: Smoke Detector(s), Security System
- Subdivision: Hillside Farms
HOA
- Has HOA: Yes
- Services included: Common Area Maintenance
- HOA fee: $418 annually
- HOA name: HILLSIDE FARMS HOA
Location
- Region: Mechanicsburg
- Municipality: SILVER SPRING TWP
Financial & listing details
- Price per square foot: $225/sqft
- Tax assessed value: $1,038,000
- Annual tax amount: $15,573
- Date on market: 7/12/2024
- Listing agreement: Exclusive Right To Sell
- Listing terms: Cash,Conventional
- Inclusions: Refrigerator, Built In Wine Refrigerator In Kitchen, Beverage Refrigerator In Lower Level,
- Exclusions: Main Floor Owner's Suite Window Treatments, Main Floor Guest Suite Window Treatments, Washer, Dryer
- Ownership: Fee Simple
Price history
| Date | Event | Price |
|---|---|---|
| 8/23/2024 | Sold | $1,750,000+2.9%$225/sqft |
Source:  Bright MLS #PACB2031914 Report a problem Bright MLS #PACB2031914 Report a problem | ||
| 7/14/2024 | Pending sale | $1,699,900$218/sqft |
Source: Bright MLS #PACB2031914 Report a problem | ||
| 7/12/2024 | Listed for sale | $1,699,900+73.1%$218/sqft |
Source: Bright MLS #PACB2031914 Report a problem | ||
| 7/2/2007 | Sold | $982,100$126/sqft |
Source: Agent Provided Report a problem | ||
Public tax history
| Year | Property taxes | Tax assessment |
|---|---|---|
| 2025 | $16,905 +8.6% | $1,048,900 +1.1% |
| 2024 | $15,573 +3.1% | $1,038,000 |
| 2023 | $15,110 +2.5% | $1,038,000 |
| 2022 | $14,738 | $1,038,000 |
| 2021 | $14,738 +4.1% | $1,038,000 |
| 2020 | $14,152 +271.9% | $1,038,000 |
| 2019 | $3,805 -72.2% | $1,038,000 |
| 2018 | $13,682 | $1,038,000 |
| 2017 | -- | $1,038,000 |
| 2016 | -- | $1,038,000 |
| 2015 | -- | $1,038,000 |
| 2014 | -- | $1,038,000 |
| 2013 | -- | $1,038,000 |
| 2012 | -- | $1,038,000 |
| 2011 | -- | $1,038,000 +13.8% |
| 2010 | -- | $912,210 |
| 2009 | -- | $912,210 |
| 2008 | -- | $912,210 |
Find assessor info on the county website
Neighborhood: 17050
Nearby homes
- $1,912,4005 bd6 ba8.2k sqft4 Alexandria Ct, Mechanicsburg, PA 17050Off Market
- $1,193,5005 bd4 ba5.6k sqft24 Harpers Ferry Way, Mechanicsburg, PA 17050Off Market
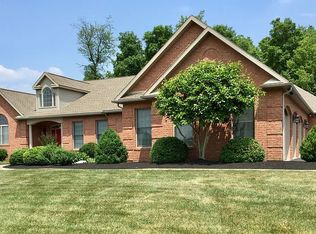
- $1,199,1005 bd5 ba4.2k sqft1 Alexandria Ct, Mechanicsburg, PA 17050Off Market
- $893,5005 bd3 ba4k sqft13 Northwatch Ln, Mechanicsburg, PA 17050Off Market
- $1,529,8005 bd6 ba6.5k sqft3 Alexandria Ct, Mechanicsburg, PA 17050Off Market
- $730,9004 bd2 ba2.5k sqft1 Merrimack Ct, Mechanicsburg, PA 17050Off Market
- $1,065,0004 bd4 ba4.3k sqft3 Petersburg Ct, Mechanicsburg, PA 17050Off Market
- $870,7003 bd4 ba3.9k sqft12 Northwatch Ln, Mechanicsburg, PA 17050Off Market
Nearby schools
GreatSchools rating
- 6/10Silver Spring El SchoolGrades: K-5Distance: 0.7 mi
- 10/10Eagle View Middle SchoolGrades: 6-8Distance: 0.7 mi
- 10/10Cumberland Valley High SchoolGrades: 9-12Distance: 0.7 mi
Schools provided by the listing agent
- Elementary: Silver Spring
- Middle: Eagle View
- High: Cumberland Valley
- District: Cumberland Valley
Source: Bright MLS. This data may not be complete. We recommend contacting the local school district to confirm school assignments for this home.


Get pre-qualified for a loan
At Zillow Home Loans, we can pre-qualify you in as little as 5 minutes with no impact to your credit score.An equal housing lender. NMLS #10287.
Sell for more on Zillow
Get a Zillow Showcase℠ listing at no additional cost and you could sell for .
$1,807,500
2% more
+$36,150
With Zillow Showcase(estimated)
$1,843,650
- Pennsylvania
- Cumberland County
- Mechanicsburg
- 17050
- 2 Alexandria Ct
Nearby cities
Nearby zip codes
Other Mechanicsburg Topics
