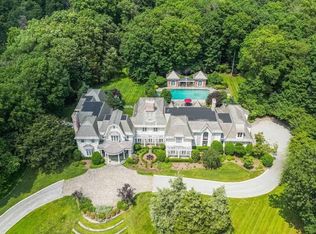
This exceptional estate is on a prime Saddle River location, offering a lifestyle where luxury & convenience meet the quiet confidence. A circular drive leads to a stately entrance and a grand 2 story foyer, highlighted by a sweeping staircase and carefully curated details. *NEW ROOF 2021, BOILERS 2022, HOT WATER TANKS 2024, Front Yard Landscaping Renv 2022 * * THE MAIN LEVEL is thoughtfully designed for both elegant entertaining and everyday living. Formal spaces transition seamlessly into a richly appointed library w/fireplace, while the dining room flows into the kitchen. The great room is filled w/natural light and anchored by a fireplace, creating a warm yet elevated setting. The kitchen is outfitted with a large center island, custom cabinetry and sunlit breakfast gallery overlooking the grounds. A guest bedroom, full bath, powder room, laundry room, second staircase, & access to a 4 car garage complete this level. * * THE 2nd FL offers a spacious primary suite w/a private sitting area, 2 walk in closets, & a well appointed bath featuring a double vanity, soaking tub, & separate shower. 4 additional bedrooms, each with ensuite baths and walk in closets, are thoughtfully arranged w/an additional staircase for convenience. * * THE LOWER LEVEL presents Golf swing suite w/lg glass gallery, expansive space for recreation, media, fitness along w/a full bath & generous storage. * * OUTDOOR LIVING is equally impressive w/custom patios, a heated pool, spa, and outdoor kitchen.
Sold for $4,125,000
$4,125,000
2 Alford Dr, Saddle River, NJ 07458
6beds
--sqft
Single Family Residence
Built in ----
-- sqft lot
$4,156,000 Zestimate®
$--/sqft
$6,311 Estimated rent
Home value
$4,156,000
$3.82M - $4.53M
$6,311/mo
Zestimate® history
Owner options
List your home for rent
$6,311/mo
Rent Zestimate®
Find your next renter with Zillow Rental Manager. Plus, with online applications, you can quickly screen prospective tenants – for free.
$6,311/mo
Rent Zestimate®
Refinance and save
$23,248/mo
Est. payment
Refinancing to a lower rate could help reduce your monthly payments and save thousands over the life of the loan.
$23,248/mo
Est. payment
Explore your selling options
Work with a Zillow partner agent
Leverage their expertise and Zillow's premium Showcase listings to get your home seen by more buyers.
Get startedList with your own agent
Get your home in front of millions of buyers by listing it on Zillow.
Learn how to do itSell it yourself
Take full control of how buyers see your home on Zillow by listing For Sale by Owner (FSBO).
List your homeWhat's special
Heated poolCustom cabinetryOutdoor kitchenGuest bedroomStately entranceSweeping staircaseCircular drive
Zillow last checked:
Listing updated:
Listed by:
Soo Yu 917-750-8855,
Prominent Properties Sotheby's International Realty-Englewood Cliffs
Bought with:
Christine Frosini
Prominent Properties Sotheby's International Realty-Saddle River
Source: NJMLS,MLS#: 26011304
Facts & features
Interior
Bedrooms & bathrooms
- Bedrooms: 6
- Bathrooms: 8
- Full bathrooms: 7
- 1/2 bathrooms: 1
Heating
- Baseboard, Natural Gas, Hot Water, Zoned
Cooling
- Central Air
Features
- Central Vacuum
- Flooring: Hardwood, Carpet
- Basement: Finished,Full
- Number of fireplaces: 2
- Fireplace features: 2 Fireplaces
Property
Parking
- Total spaces: 4
- Parking features: Garage
- Garage spaces: 4
- Details: Attached, Gar Opener, Park Space
Features
- Patio & porch: Deck / Patio
- Pool features: Gunite, Heated, In Ground, Outdoor Pool
- Has view: Yes
- View description: None
- Waterfront features: None
Lot
- Features: Cul-De-Sac
Details
- Parcel number: 580140200000002618
Construction
Type & style
- Home type: SingleFamily
- Property subtype: Single Family Residence
Materials
- Brick
Community & HOA
Community
- Features: Close/Parks, Close/School, Close/Shopg, Close/Trans, Close/Wrshp, Extended Family
- Security: Security
Location
- Region: Saddle River
Financial & listing details
- Tax assessed value: $3,588,100
- Annual tax amount: $38,285
- Date on market: 4/4/2026
- Listing agreement: Exclusive Right To Sell
- Ownership: Private
Price history
| Date | Event | Price |
|---|---|---|
| 5/29/2026 | Sold | $4,125,000-8.2% |
Source:  NJMLS #26011304 Report a problem NJMLS #26011304 Report a problem | ||
| 5/9/2026 | Pending sale | $4,495,000 |
Source: NJMLS #26011304 Report a problem | ||
| 4/5/2026 | Listed for sale | $4,495,000-4.4% |
Source: NJMLS #26011304 Report a problem | ||
| 2/7/2026 | Listing removed | $4,700,000 |
Source: NJMLS #25031483 Report a problem | ||
| 10/1/2025 | Listed for sale | $4,700,000-6% |
Source: NJMLS #25031483 Report a problem | ||
| 10/1/2025 | Listing removed | $4,999,000 |
Source: NJMLS #24028298 Report a problem | ||
| 5/15/2025 | Price change | $4,999,000-3.9% |
Source: NJMLS #24028298 Report a problem | ||
| 2/20/2025 | Price change | $5,200,000-5.5% |
Source: NJMLS #24028298 Report a problem | ||
| 12/18/2024 | Listed for sale | $5,500,000 |
Source: NJMLS #24028298 Report a problem | ||
| 9/13/2024 | Listing removed | $5,500,000 |
Source: NJMLS #24028298 Report a problem | ||
| 9/4/2024 | Listed for sale | $5,500,000+19.6% |
Source: NJMLS #24028298 Report a problem | ||
| 1/22/2021 | Sold | $4,600,000-7.9% |
Source:  GSMLS #3634519 Report a problem GSMLS #3634519 Report a problem | ||
| 8/17/2020 | Price change | $4,995,000-9.2% |
Source: Terrie O'Connor Realtors #20017768 Report a problem | ||
| 5/22/2020 | Listed for sale | $5,500,000 |
Source: Terrie O'Connor Realtors #20017768 Report a problem | ||
| 2/23/2020 | Listing removed | $5,500,000 |
Source: Terrie O'Connor Realtors #1941947 Report a problem | ||
| 9/10/2019 | Listed for sale | $5,500,000+115.7% |
Source: Terrie O'Connor Realtors #1941947 Report a problem | ||
| 2/14/2002 | Sold | $2,550,000 |
Source: Public Record Report a problem | ||
Public tax history
| Year | Property taxes | Tax assessment |
|---|---|---|
| 2025 | $37,173 +2.9% | $3,588,100 +2.9% |
| 2024 | $36,132 +1.5% | $3,487,600 |
| 2023 | $35,608 | $3,487,600 |
| 2022 | -- | $3,487,600 |
| 2021 | $34,353 +6.9% | $3,487,600 |
| 2020 | $32,121 +1.7% | $3,487,600 |
| 2019 | $31,598 +8% | $3,487,600 |
| 2018 | $29,266 -0.6% | $3,487,600 +20.7% |
| 2017 | $29,439 +3.2% | $2,889,000 |
| 2016 | $28,514 +1% | $2,889,000 |
| 2015 | $28,226 -0.2% | $2,889,000 |
| 2014 | $28,283 +2.7% | $2,889,000 |
| 2013 | $27,532 | $2,889,000 |
| 2012 | $27,532 +1.4% | $2,889,000 |
| 2011 | $27,157 +2.8% | $2,889,000 |
| 2010 | $26,406 +3.5% | $2,889,000 |
| 2009 | $25,510 | $2,889,000 |
| 2007 | -- | $2,889,000 |
| 2006 | -- | $2,889,000 |
| 2005 | -- | $2,889,000 +14.8% |
| 2004 | -- | $2,517,300 +0% |
| 2003 | -- | $2,516,800 |
Find assessor info on the county website
Neighborhood: 07458
Nearby homes
- $4,606,4005 bd7 ba8.3k sqft4 Alford Dr, Saddle River, NJ 07458Off Market
- $7,400,0006 bd11 ba-- sqft1 Alford Dr, Saddle River, NJ 07458Sold
- $5,428,800-- bd-- ba8.1k sqft3 Alford Dr, Saddle River, NJ 07458Off Market
- $6,089,300-- bd-- ba9.3k sqft6 Alford Dr, Saddle River, NJ 07458Off Market
- $7,478,1005 bd7 ba11k sqft5 Alford Dr, Saddle River, NJ 07458Off Market
- $2,373,900-- bd-- ba-- sqft5 Alford Rd, Saddle River, NJ 07458Off Market
- $2,742,5005 bd7 ba-- sqft186 E Saddle River Rd, Saddle River, NJ 07458Sold
- $---- bd-- ba-- sqft184 E Saddle River Rd, Saddle River, NJ 07458Off Market
Nearby schools
GreatSchools rating
- 9/10Wandell Elementary SchoolGrades: PK-5Distance: 0.1 mi
- 8/10Emil A. Cavallini Middle SchoolGrades: 6-8Distance: 2 mi
- 6/10Waldwick High SchoolGrades: 9-12Distance: 2.3 mi
Schools provided by the listing agent
- Elementary: Wandell School
- Middle: Eric Smith MS
- High: NHRHS or Ramsey HS
Source: NJMLS. This data may not be complete. We recommend contacting the local school district to confirm school assignments for this home.
Get a cash offer in 3 minutes
Find out how much your home could sell for in as little as 3 minutes with a no-obligation cash offer.
Estimated market value
$4,156,000
Get a cash offer in 3 minutes
Find out how much your home could sell for in as little as 3 minutes with a no-obligation cash offer.
Estimated market value
$4,156,000
- New Jersey
- Bergen County
- Saddle River
- 07458
- 2 Alford Dr
Nearby cities
Nearby zip codes
Other Saddle River Topics
