Imagine waking up to a quiet morning in a charming brick rancher, where hardwood floors and ample natural light greet you. Your day begins in the inviting Family Room, with its classic brick fireplace, before you head outside to enjoy everything the Algonquin community has to offer. This picturesque neighborhood is more than just a location—it's a lifestyle. With access to a private pier, boat ramp, and on-site storage for boats and trailers (on a first-come basis), adventure is just steps away. From peaceful paddleboarding on Jenkins Creek to boating from the pier for fishing & crabbing adventures or waterfront dining in Oxford & Cambridge and Tilghman, there’s something for every outdoor enthusiast. Inside the home, the spacious kitchen and adjoining Family Room provide the perfect setting for gatherings, whether it’s family dinners or evenings spent with friends. The primary bedroom features an updated en-suite ceramic tile bathroom, while a well-placed hall bath serves two additional bedrooms. Located just outside Cambridge, the Algonquin neighborhood offers the perfect mix of serenity and convenience, making it a haven for those seeking a high-quality home in a welcoming community.
Sold for $270,000
$270,000
2 Algonquin Rd, Cambridge, MD 21613
3beds
1,780sqft
Single Family Residence
Built in 1964
0.3 Acres Lot
$269,200 Zestimate®
$152/sqft
$2,142 Estimated rent
Home value
$269,200
Estimated sales range
Not available
$2,142/mo
Zestimate® history
Owner options
List your home for rent
$2,142/mo
Rent Zestimate®
Find your next renter with Zillow Rental Manager. Plus, with online applications, you can quickly screen prospective tenants – for free.
$2,142/mo
Rent Zestimate®
Refinance and save
$1,745/mo
Est. payment
Refinancing to a lower rate could help reduce your monthly payments and save thousands over the life of the loan.
$1,745/mo
Est. payment
Explore your selling options
Work with a Zillow partner agent
Leverage their expertise and Zillow's premium Showcase listings to get your home seen by more buyers.
Get startedList with your own agent
Get your home in front of millions of buyers by listing it on Zillow.
Learn how to do itSell it yourself
Take full control of how buyers see your home on Zillow by listing For Sale by Owner (FSBO).
List your homeWhat's special
Zillow last checked:
Listing updated:
Listed by:
Sharon Spedden 410-215-2774,
Sharon Real Estate P.C.
Bought with:
Robert Payne, 667549
RE/MAX Advantage Realty
Source: Bright MLS,MLS#: MDDO2010208
Facts & features
Interior
Bedrooms & bathrooms
- Bedrooms: 3
- Bathrooms: 2
- Full bathrooms: 2
- Main level bathrooms: 2
- Main level bedrooms: 3
Rooms
- Room types: Living Room, Dining Room, Primary Bedroom, Bedroom 2, Kitchen, Family Room, Foyer, Bedroom 1, Sun/Florida Room
Primary bedroom
- Features: Flooring - Wood
- Level: Main
- Area: 154 Square Feet
- Dimensions: 11 X 14
Bedroom 1
- Features: Flooring - Wood
- Level: Main
- Area: 121 Square Feet
- Dimensions: 11 X 11
Bedroom 2
- Features: Flooring - Wood
- Level: Main
- Area: 120 Square Feet
- Dimensions: 12 X 10
Dining room
- Features: Flooring - Wood, Chair Rail
- Level: Main
- Area: 408 Square Feet
- Dimensions: 12 X 34
Family room
- Features: Fireplace - Gas, Flooring - Vinyl, Built-in Features
- Level: Main
- Area: 240 Square Feet
- Dimensions: 20 X 12
Foyer
- Features: Flooring - Stone
- Level: Main
- Area: 48 Square Feet
- Dimensions: 4 X 12
Kitchen
- Level: Main
- Area: 90 Square Feet
- Dimensions: 9 X 10
Living room
- Features: Flooring - Wood, Chair Rail
- Level: Main
- Area: 408 Square Feet
- Dimensions: 12 X 34
Other
- Features: Flooring - Concrete, Flooring - Heated
- Level: Main
- Area: 165 Square Feet
- Dimensions: 15 X 11
Heating
- Baseboard, Oil
Cooling
- None
Appliances
- Included: Microwave, Cooktop, Dishwasher, Dryer, Oven, Washer, Water Heater
- Laundry: Has Laundry, Main Level
Features
- Attic, Entry Level Bedroom, Family Room Off Kitchen, Floor Plan - Traditional, Kitchen - Table Space
- Flooring: Wood, Stone, Ceramic Tile
- Windows: Storm Window(s), Screens
- Has basement: No
- Number of fireplaces: 1
- Fireplace features: Brick, Wood Burning
Interior area
- Total structure area: 1,780
- Total interior livable area: 1,780 sqft
- Finished area above ground: 1,780
- Finished area below ground: 0
Property
Parking
- Total spaces: 6
- Parking features: Driveway, Off Street
- Uncovered spaces: 6
Accessibility
- Accessibility features: None
Features
- Levels: One
- Stories: 1
- Patio & porch: Porch
- Pool features: None
- Waterfront features: Boat - Powered, Canoe/Kayak, Fishing Allowed, Personal Watercraft (PWC)
- Body of water: Jenkins Creek
Lot
- Size: 0.3 Acres
- Features: Additional Lot(s)
Details
- Additional structures: Above Grade, Below Grade
- Additional parcels included: 4 Algonquin Road, lot #26 is .3030 acres tax id # 1007137664 is available for $75,000. Annual taxes $612 per year.
- Parcel number: 1007126441
- Zoning: SR
- Special conditions: Standard
Construction
Type & style
- Home type: SingleFamily
- Architectural style: Ranch/Rambler
- Property subtype: Single Family Residence
Materials
- Brick
- Foundation: Crawl Space
- Roof: Architectural Shingle
Condition
- Good
- New construction: No
- Year built: 1964
Utilities & green energy
- Sewer: Public Sewer
- Water: Public
- Utilities for property: Cable Available, Electricity Available, Phone Available, Sewer Available, Water Available
Community & HOA
Community
- Subdivision: Algonquin
HOA
- Has HOA: No
- Amenities included: Boat Ramp, Pier/Dock, Boat Dock/Slip
- HOA name: ALGONQUIN HOMEOWNERS ASSOCIATION
Location
- Region: Cambridge
Financial & listing details
- Price per square foot: $152/sqft
- Tax assessed value: $268,700
- Annual tax amount: $2,744
- Date on market: 7/31/2025
- Listing agreement: Exclusive Right To Sell
- Listing terms: Conventional,Cash,FHA,VA Loan
- Inclusions: Algonquin Is A Water Privileged Community With Pier, Small Boat Ramp And Trailer Parking Available On 1st Come First Served Basis. Hoa Is Optional With Nominal Annual Dues.
- Ownership: Fee Simple
Price history
| Date | Event | Price |
|---|---|---|
| 4/20/2026 | Sold | $270,000-3.6%$152/sqft |
Source:  Bright MLS #MDDO2010208 Report a problem Bright MLS #MDDO2010208 Report a problem | ||
| 2/13/2026 | Listing removed | $280,000$157/sqft |
Source: Bright MLS #MDDO2010208 Report a problem | ||
| 10/14/2025 | Price change | $280,000-6.6%$157/sqft |
Source: Bright MLS #MDDO2010208 Report a problem | ||
| 7/31/2025 | Listed for sale | $299,900$168/sqft |
Source: Bright MLS #MDDO2010208 Report a problem | ||
Public tax history
| Year | Property taxes | Tax assessment |
|---|---|---|
| 2025 | $2,779 +1.3% | $268,700 +8.9% |
| 2024 | $2,744 +9.8% | $246,733 +9.8% |
| 2023 | $2,499 +10.8% | $224,767 +10.8% |
| 2022 | $2,255 +1.5% | $202,800 +1.5% |
| 2021 | $2,221 +1.6% | $199,733 +1.6% |
| 2020 | $2,187 +1.6% | $196,667 +1.6% |
| 2019 | $2,153 | $193,600 |
| 2018 | $2,153 +17.7% | $193,600 |
| 2017 | $1,828 | $193,600 -5.1% |
| 2016 | -- | $204,100 |
| 2015 | -- | $204,100 |
| 2014 | -- | $204,100 -7.9% |
| 2013 | -- | $221,700 |
| 2012 | -- | $221,700 |
| 2011 | -- | $221,700 -17.9% |
| 2010 | -- | $269,940 +11.3% |
| 2009 | -- | $242,560 +12.7% |
| 2008 | -- | $215,180 +14.6% |
| 2007 | -- | $187,800 +9% |
| 2006 | -- | $172,312 +9.9% |
| 2005 | -- | $156,826 +11% |
| 2004 | -- | $141,340 +2.8% |
| 2003 | -- | $137,430 +2.9% |
| 2002 | -- | $133,520 +3% |
| 2001 | -- | $129,610 |
Find assessor info on the county website
Neighborhood: 21613
Nearby homes
- $55,000-- bd-- ba-- sqft2 Algonquin Rd, Cambridge, MD 21613Off Market
- $69,0000.3 acres4 Algonquin Rd, Cambridge, MD 21613Lot/Land
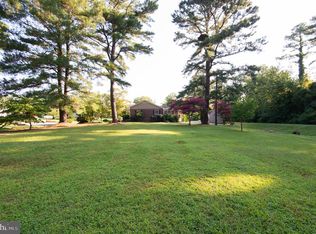
- $396,7003 bd2 ba2.1k sqft6 Algonquin Rd, Cambridge, MD 21613Off Market
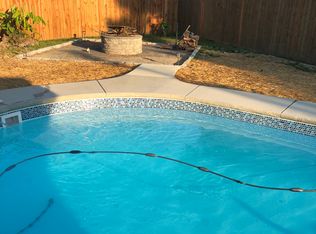
- $501,200-- bd2 ba3.3k sqft303-2 Sandy Hill Rd, Cambridge, MD 21613Off Market
- $346,2003 bd2 ba-- sqft301 Sandy Hill Rd, Cambridge, MD 21613Off Market
- $313,4003 bd2 ba1.7k sqft1 Algonquin Rd, Cambridge, MD 21613Off Market
- $221,700-- bd1 ba1.7k sqft303 Sandy Hill Rd, Cambridge, MD 21613Off Market
- $316,900-- bd2 ba1.6k sqft402 Sandy Hill Rd, Cambridge, MD 21613Off Market
Nearby schools
GreatSchools rating
- 4/10Sandy Hill Elementary SchoolGrades: PK-5Distance: 0.7 mi
- 3/10Mace's Lane Middle SchoolGrades: 6-8Distance: 1.9 mi
- 2/10Cambridge-South Dorchester High SchoolGrades: 9-12Distance: 2.8 mi
Schools provided by the listing agent
- Elementary: Sandy Hill
- Middle: Mace's Lane
- High: Cambridge-south Dorchester
- District: Dorchester County Public Schools
Source: Bright MLS. This data may not be complete. We recommend contacting the local school district to confirm school assignments for this home.
Get a cash offer in 3 minutes
Find out how much your home could sell for in as little as 3 minutes with a no-obligation cash offer.
Estimated market value
$269,200
Get a cash offer in 3 minutes
Find out how much your home could sell for in as little as 3 minutes with a no-obligation cash offer.
Estimated market value
$269,200
- Maryland
- Dorchester County
- Cambridge
- 21613
- 2 Algonquin Rd
