Skip main navigation
Sold for $1,330,000
  • Listed by: Coldwell Banker Realty • Veronica Encinas • 949-616-4440
    Bought with: Coldwell Banker Realty
    $1,330,000

    2 Allaire Way, Aliso Viejo, CA 92656

    3beds
    1,770sqft
    Condominium
    Built in 1998
    -- sqft lot
    $1,368,700 Zestimate®
    $751/sqft
    $4,866 Estimated rent

    Home value

    $1,368,700

    $1.29M - $1.46M

    $4,866/mo

    Zestimate® history
    Loading
    Loading...

    Owner options

    List your home for rent

    $4,866/mo

    Rent Zestimate®

    Find your next renter with Zillow Rental Manager. Plus, with online applications, you can quickly screen prospective tenants – for free.

    Learn more

    $4,866/mo

    Rent Zestimate®

    Refinance and save

    $8,787/mo

    Est. payment

    Refinancing to a lower rate could help reduce your monthly payments and save thousands over the life of the loan.

    See today's rates

    $8,787/mo

    Est. payment

    Explore your selling options

    Work with a Zillow partner agent

    Leverage their expertise and Zillow's premium Showcase listings to get your home seen by more buyers.

    Get started

    List with your own agent

    Get your home in front of millions of buyers by listing it on Zillow.

    Learn how to do it

    Sell it yourself

    Take full control of how buyers see your home on Zillow by listing For Sale by Owner (FSBO).

    List your home

    What's special

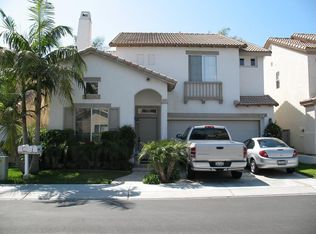
    2 Allaire is the highly upgraded home with a large lot that you have been waiting for. Set in the coveted gated community, Village Cottages, it sits on a corner lot with a rare large side yard in addition to the well-manicured front and backyards. The home has new contemporary interior paint and flooring throughout, and has a remodeled kitchen with quartz counters, updated cabinets, and stainless steel appliances. In addition to the remodeled kitchen, the floor plan includes separate living, family, and dining rooms, with special touches like a see-through fireplace, pendant and recessed lighting, and stylish ceiling fans. Upstairs, the primary bedroom is large enough to support bedroom furniture and a desk for work-at-home convenience. The primary bathroom is en suite and has a separate tub and shower and a separate walk-in closet. The upstairs rounds out with two large secondary bedrooms, a large secondary bath with dual sinks, and one of the largest laundry rooms for a home this size in Aliso. Both beautiful and practical, this home includes fully-paid solar panels, newer A/C, repiped plumbing with PEX, and newly epoxied garage floors. This home is conveniently located a short walk to the Village Cottages community pool, and just outside the gates is Oak Park. 2 Allaire is zoned for award-winning schools including Canyon Vistas Elementary which is within walking distance, and is a quick drive to Aliso Viejo Town Center and Laguna Beach.

    Zillow last checked:

    Listing updated:

    Listed by:

    Veronica Encinas DRE #01491942 949-616-4440,

    Coldwell Banker Realty,

    Rosario Rodriguez DRE #01300000,

    Coldwell Banker Realty

    Bought with:

    Rosario Rodriguez, DRE #01300000

    Coldwell Banker Realty

    Source: CRMLS,MLS#: OC24088698MLS LogoOriginating MLS: California Regional MLS

    Facts & features

    Interior

    Bedrooms & bathrooms
    • Bedrooms: 3
    • Bathrooms: 3
    • Full bathrooms: 2
    • 1/2 bathrooms: 1
    • Main level bathrooms: 1
    Rooms
    • Room types: Bedroom, Family Room, Kitchen, Laundry, Living Room, Primary Bathroom, Primary Bedroom, Other, Dining Room
    Primary bedroom
    • Features: Primary Suite
    Bedroom
    • Features: All Bedrooms Up
    Bathroom
    • Features: Bathtub, Closet, Dual Sinks, Enclosed Toilet, Linen Closet, Separate Shower
    Kitchen
    • Features: Quartz Counters, Updated Kitchen
    Other
    • Features: Walk-In Closet(s)
    Heating
    • Forced Air, Fireplace(s)
    Cooling
    • Central Air
    Appliances
    • Included: Built-In Range, Dishwasher, Microwave, Water Heater
    • Laundry: Inside, Laundry Room, Upper Level
    Features
    • Ceiling Fan(s), Separate/Formal Dining Room, High Ceilings, Open Floorplan, Quartz Counters, Recessed Lighting, All Bedrooms Up, Primary Suite, Walk-In Closet(s)
    • Flooring: Carpet, Laminate
    • Doors: Panel Doors, Sliding Doors
    • Has fireplace: Yes
    • Fireplace features: Family Room, Gas, Living Room, Multi-Sided, See Through
    • Common walls with other units/homes: No Common Walls
    Interior area
    • Total interior livable area: 1,770 sqft

    Property

    Parking
    • Total spaces: 4
    • Parking features: Direct Access, Driveway, Garage, Guest, Paved
    • Attached garage spaces: 2
    • Uncovered spaces: 2
    Features
    • Levels: Two
    • Stories: 2
    • Entry location: Ground
    • Exterior features: Lighting
    • Pool features: Community, In Ground, Association
    • Spa features: None
    • Fencing: Vinyl,Wood
    • Has view: Yes
    • View description: Neighborhood, Trees/Woods
    Lot
    • Features: Back Yard, Corner Lot, Front Yard, Garden, Lawn, Landscaped, Trees, Yard
    Details
    • Parcel number: 93787193
    • Special conditions: Standard

    Construction

    Type & style
    • Home type: Condo
    • Architectural style: Mediterranean
    • Property subtype: Condominium
    Materials
    • Stucco
    • Foundation: Slab
    • Roof: Tile
    Condition
    • Updated/Remodeled,Turnkey
    • New construction: No
    • Year built: 1998
    Details
    • Builder model: C Capistrano
    • Builder name: Hearthside Homes

    Utilities & green energy

    • Electric: Electricity - On Property, Photovoltaics Seller Owned
    • Sewer: Public Sewer
    • Water: Public
    • Utilities for property: Cable Available, Electricity Connected, Natural Gas Connected, Phone Available, Sewer Connected, Water Connected
    Green energy
    • Energy generation: Solar

    Community & HOA

    Community
    • Features: Biking, Curbs, Hiking, Park, Street Lights, Suburban, Sidewalks, Gated, Pool
    • Security: Carbon Monoxide Detector(s), Gated Community, Smoke Detector(s)
    • Subdivision: Talavera (Talv)
    HOA
    • Has HOA: Yes
    • Amenities included: Management, Pool
    • HOA fee: $104 monthly
    • HOA name: Village Cottages
    • HOA phone: 949-716-3998
    • Second HOA fee: $55 monthly
    • Second HOA name: Aliso Viejo
    • Second HOA phone: 949-716-3998
    Location
    • Region: Aliso Viejo

    Financial & listing details

    • Price per square foot: $751/sqft
    • Tax assessed value: $1,383,732
    • Date on market: 5/3/2024
    • Cumulative days on market: 8 days
    • Listing terms: Cash,Cash to New Loan,Conventional,1031 Exchange,Fannie Mae,Submit,Trust Deed,VA Loan
    • Exclusions: Staging
    • Road surface type: Paved

    Price history

    DateEventPrice
    5/30/2025Listing removed$4,950$3/sqft
    Source: CRMLS #WS25110729 Report a problem
    5/23/2025Listed for rent$4,950+3.1%$3/sqft
    Source: CRMLS #WS25110729 Report a problem
    6/12/2024Listing removed--
    Source: CRMLS #WS24111448 Report a problem
    6/4/2024Listed for rent$4,800$3/sqft
    Source: CRMLS #WS24111448 Report a problem
    5/31/2024Sold$1,330,000+2.4%$751/sqft
    Source: CRMLS #OC24088698 Report a problem
    5/26/2024Pending sale$1,299,000$734/sqft
    Source: CRMLS #OC24088698 Report a problem
    5/18/2024Contingent$1,299,000$734/sqft
    Source: CRMLS #OC24088698 Report a problem
    5/10/2024Listed for sale$1,299,000+482.5%$734/sqft
    Source: CRMLS #OC24088698 Report a problem
    1/23/1998Sold$223,000$126/sqft
    Source: Public Record Report a problem

    Public tax history

    YearProperty taxesTax assessment
    2026-- $1,383,732 +2%
    2025$13,676 +287.6%$1,356,600 +289%
    2024$3,528 +2.3%$348,772 +2%
    2023$3,447 +2%$341,934 +2%
    2022$3,380 +2%$335,230 +2%
    2021$3,313 +1%$328,657 +1%
    2020$3,280 $325,288 +2%
    2019$3,280 +2%$318,910 +2%
    2018$3,216 +4%$312,657 +2%
    2017$3,091 $306,527 +2%
    2016$3,091 +3.3%$300,517 +1.5%
    2015$2,992 -15.1%$296,003 +2%
    2014$3,523 $290,205 +0.5%
    2013-- $288,894 +2%
    2012-- $283,230 +2%
    2011-- $277,677 +0.8%
    2010-- $275,602 -0.2%
    2009-- $276,257 +2%
    2008-- $270,841 +2%
    2007-- $265,531 +2%
    2006-- $260,325 +2%
    2005-- $255,221 +2%
    2004-- $250,217 +1.9%
    2003-- $245,632 +2%
    2002-- $240,816 +2%
    2001$4,221 -6.1%$236,095 +2%
    2000$4,493 $231,466
    Find assessor info on the county website

    Neighborhood: 92656

    Nearby schools

    GreatSchools rating
    Schools provided by the listing agent
    • Elementary: Canyon
    • Middle: Don Juan Avila
    • High: Aliso Niguel

    Source: CRMLS. This data may not be complete. We recommend contacting the local school district to confirm school assignments for this home.

    Get a cash offer in 3 minutes
    Find out how much your home could sell for in as little as 3 minutes with a no-obligation cash offer.
    Estimated market value
    $1,368,700
    Get a cash offer in 3 minutes
    Find out how much your home could sell for in as little as 3 minutes with a no-obligation cash offer.
    Estimated market value
    $1,368,700