Skip main navigation
Sold for $880,000
  • $880,000

    2 Alloway Crescent, Highland Mills, NY 10930

    5beds
    4,000sqft
    Single Family Residence, Residential
    Built in 2004
    0.89 Acres Lot
    $962,700 Zestimate®
    $220/sqft
    $6,348 Estimated rent

    Home value

    $962,700

    $847,000 - $1.10M

    $6,348/mo

    Zestimate® history
    Loading
    Loading...

    Owner options

    List your home for rent

    $6,348/mo

    Rent Zestimate®

    Find your next renter with Zillow Rental Manager. Plus, with online applications, you can quickly screen prospective tenants – for free.

    Learn more

    $6,348/mo

    Rent Zestimate®

    Refinance and save

    $6,164/mo

    Est. payment

    Refinancing to a lower rate could help reduce your monthly payments and save thousands over the life of the loan.

    See today's rates

    $6,164/mo

    Est. payment

    Explore your selling options

    Work with a Zillow partner agent

    Leverage their expertise and Zillow's premium Showcase listings to get your home seen by more buyers.

    Get started

    List with your own agent

    Get your home in front of millions of buyers by listing it on Zillow.

    Learn how to do it

    Sell it yourself

    Take full control of how buyers see your home on Zillow by listing For Sale by Owner (FSBO).

    List your home

    What's special

    Finished bonus roomHome officesRough-plumbed basementBreathtaking panoramic viewsNew built-in grillTwo master bedroom suitesBuilt-in ovens
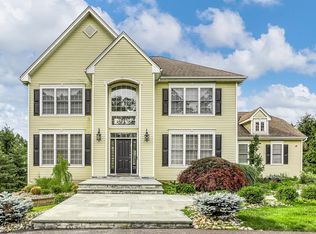
    Step into a realm of expansive luxury living with this magnificent residence, boasting one of the largest floor plans in the prestigious Brigadoon community. Positioned to command breathtaking panoramic views of the Hudson Valley, this home offers an unparalleled setting. Upon entering, you're welcomed by a sense of spaciousness and sophistication that defines every corner. The layout unfolds graciously, featuring two master bedroom suites—one on each level—providing unmatched flexibility and convenience. Indulge in culinary delights in the oversized custom kitchen, equipped with built-in ovens, granite countertops, a large island, cherry cabinets, and a stunning glass tile backsplash. The dining room, ideal for hosting formal gatherings, exudes grace and charm with its crown molding and refined ambiance. This home is adorned with upgrades throughout, including a tremendous, finished bonus room and two home offices, offering limitless space rarely found elsewhere. Outside, meticulously landscaped grounds with stunning hardscaping and a new built-in grill provide the perfect backdrop for al fresco entertaining. Designed by local builder Lew Tedaldi, renowned for his craftsmanship, this residence features his signature walk-up attic and rough-plumbed basement, all on nearly an acre of property offering unparalleled privacy. Enjoy luxury amenities such as a pool, tennis courts, and clubhouse, complemented by low common charges, ensuring peace of mind. Located in the coveted Monroe-Woodbury School District, and conveniently close to NYC bus and train routes, as well as dining and shopping options, this home offers the ultimate blend of tranquility and accessibility. Whether you're hosting large gatherings or simply looking to impress, this home is perfectly suited for your lifestyle. Don't miss this rare opportunity to own a piece of expansive luxury in The Brigadoon Community—a place where every detail speaks of elegance and comfort, promising a lifestyle. Additional Information: Amenities:Guest Quarters,Stall Shower,Storage,ParkingFeatures:3 Car Attached,

    Zillow last checked:

    Listing updated:

    Listed by:

    Rosalie W Cook 845-742-0110,

    Weichert Realtors 845-782-4646

    Bought with:

    Malka Hirsch, 10401315351

    eRealty Advisors, Inc

    Source: OneKey® MLS as distributed by MLS GRID,MLS#: H6316833MLS Logo

    Facts & features

    Interior

    Bedrooms & bathrooms
    • Bedrooms: 5
    • Bathrooms: 5
    • Full bathrooms: 5
    Bedroom 1
    • Level: Second
    Bedroom 2
    • Level: Second
    Bedroom 3
    • Level: Second
    Bathroom 1
    • Level: First
    Bathroom 2
    • Level: First
    Bathroom 3
    • Level: Second
    Bathroom 4
    • Level: Second
    Bathroom 5
    • Level: Second
    Other
    • Level: First
    Other
    • Level: Second
    Dining room
    • Level: First
    Family room
    • Level: First
    Family room
    • Level: Second
    Kitchen
    • Level: First
    Laundry
    • Level: First
    Office
    • Level: First
    Office
    • Level: First
    Heating
    • Baseboard
    Cooling
    • Central Air
    Appliances
    • Included: Dishwasher, Dryer, Microwave, Oven, Refrigerator, Stainless Steel Appliance(s), Washer, Gas Water Heater
    • Laundry: Inside
    Features
    • Ceiling Fan(s), Chandelier, Master Downstairs, First Floor Full Bath, Chefs Kitchen, Double Vanity, Eat-in Kitchen, Formal Dining, Granite Counters, High Speed Internet, Kitchen Island, Primary Bathroom, Open Kitchen, Pantry
    • Flooring: Hardwood
    • Windows: Blinds, Oversized Windows, Skylight(s), Wall of Windows
    • Basement: Unfinished
    • Attic: Unfinished,Walkup
    • Number of fireplaces: 1
    Interior area
    • Total structure area: 4,000
    • Total interior livable area: 4,000 sqft

    Property

    Parking
    • Total spaces: 3
    • Parking features: Attached, Driveway, Garage Door Opener
    • Has uncovered spaces: Yes
    Features
    • Levels: Two,Multi/Split
    • Stories: 2
    • Patio & porch: Patio, Porch
    • Exterior features: Playground, Gas Grill
    • Pool features: Community
    • Has view: Yes
    • View description: Mountain(s)
    • Waterfront features: Water Access
    Lot
    • Size: 0.89 Acres
    • Features: Near School, Near Shops, Cul-De-Sac, Near Public Transit, Views, Level, Sloped
    • Residential vegetation: Partially Wooded
    Details
    • Parcel number: 3358092500000001074.0000000

    Construction

    Type & style
    • Home type: SingleFamily
    • Architectural style: Colonial
    • Property subtype: Single Family Residence, Residential
    Materials
    • Vinyl Siding
    Condition
    • Actual
    • Year built: 2004

    Utilities & green energy

    • Sewer: Public Sewer
    • Water: Public
    • Utilities for property: Trash Collection Public

    Community & HOA

    Community
    • Features: Pool, Tennis Court(s)
    • Subdivision: Brigadoon
    HOA
    • Has HOA: Yes
    • Amenities included: Clubhouse, Park
    • Services included: Common Area Maintenance
    • HOA fee: $93 monthly
    Location
    • Region: Highland Mills

    Financial & listing details

    • Price per square foot: $220/sqft
    • Tax assessed value: $243,100
    • Annual tax amount: $22,528
    • Date on market: 7/8/2024
    • Cumulative days on market: 81 days
    • Listing agreement: Exclusive Right To Sell
    • Listing terms: Other
    • Inclusions: Light Fixtures, Oven/Range
    • Exclusions: Freezer, Second Refrigerator

    Price history

    DateEventPrice
    12/17/2024Sold$880,000-2.2%$220/sqft
    Source: OneKey® MLS as distributed by MLS GRID #H6316833 Report a problem
    9/27/2024Pending sale$899,900$225/sqft
    Source: OneKey® MLS as distributed by MLS GRID #H6316833 Report a problem
    7/8/2024Listed for sale$899,900-8.2%$225/sqft
    Source: OneKey® MLS as distributed by MLS GRID #H6316833 Report a problem
    7/6/2024Listing removed--
    Source: OneKey® MLS as distributed by MLS GRID #H6303916 Report a problem
    4/30/2024Listed for sale$979,900+63.3%$245/sqft
    Source: OneKey® MLS as distributed by MLS GRID #H6303916 Report a problem
    10/31/2013Sold$600,000-4.6%$150/sqft
    Source: OneKey® MLS as distributed by MLS GRID #H545981 Report a problem
    6/5/2013Listed for sale$629,000-1.7%$157/sqft
    Source: Monroe Realty Center, Inc. #545981 Report a problem
    7/21/2004Sold$639,900$160/sqft
    Source: Public Record Report a problem

    Public tax history

    YearProperty taxesTax assessment
    2025-- $243,100
    2024-- $243,100
    2023-- $243,100
    2022-- $243,100
    2021-- $243,100
    2020-- $243,100
    2019-- $243,100
    2018-- $243,100
    2017$19,292 $243,100
    2016-- $243,100
    2015-- $243,100
    2014-- $243,100 +5.5%
    2013-- $230,400
    2012-- $230,400
    2011-- $230,400
    2010-- $230,400
    2009-- $230,400
    2007-- $230,400
    2006-- $230,400
    2005-- $230,400
    Find assessor info on the county website

    Neighborhood: 10930

    Nearby schools

    GreatSchools rating
    Schools provided by the listing agent
    • Middle: Monroe-Woodbury Middle School
    • High: Monroe-Woodbury High School

    Source: OneKey® MLS as distributed by MLS GRID. This data may not be complete. We recommend contacting the local school district to confirm school assignments for this home.

    Get a cash offer in 3 minutes
    Find out how much your home could sell for in as little as 3 minutes with a no-obligation cash offer.
    Estimated market value
    $962,700
    Get a cash offer in 3 minutes
    Find out how much your home could sell for in as little as 3 minutes with a no-obligation cash offer.
    Estimated market value
    $962,700