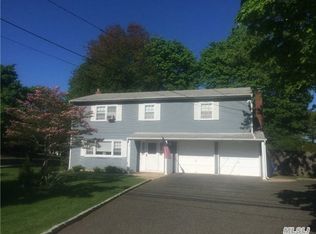
Welcome to 2 Almike Drive — a sun-filled 2,200+ square foot home offering space, versatility, and incredible potential. Flooded with natural light, you’re greeted by a formal entry foyer with elegant granite tile flooring that opens seamlessly into an expansive living and dining area, ideal for both everyday living and effortless entertaining. The eat-in kitchen features stainless steel appliances, abundant granite counter space, rich wood cabinetry, and a beautiful view of the large backyard. Just off the kitchen is a conveniently located laundry area complete with cabinet storage and a pantry closet for added functionality, while a first-level half bath is perfectly positioned for guests. The inviting den is warm and cozy with a wood-burning fireplace and sliding glass doors leading directly to the backyard, creating the perfect indoor/outdoor flow. A standout feature of this home is the first-floor junior suite, offering flexibility for extended family, guests, or potential income-producing studio space with proper permits. Upstairs, you’ll find hardwood floors throughout and generously sized bedrooms, including a spacious primary suite with an en-suite bath and a large walk-in closet. Additional highlights include central air conditioning, 150-amp electric service, a newer burner and hot water tank, an underground sprinkler system, and abundant storage throughout. Completing the home is a full unfinished basement ready to be framed and finished into the buyer’s perfect bonus space — whether a home gym, media room, playroom, or additional living area. With its thoughtful layout and endless possibilities, 2 Almike Drive is an incredible opportunity to make it your own.
Sold for $747,000
Street View
Zillow last checked:
Listing updated:
Bought with:
Washington S. Saltos, 10401360787
Douglas Elliman Comm of LI LLC
Source: OneKey® MLS as distributed by MLS GRID,MLS#: 961341
Price history
| Date | Event | Price |
|---|---|---|
| 7/30/2026 | Sold | $747,000+6.7%$339/sqft |
Source:  OneKey® MLS as distributed by MLS GRID #961341 Report a problem OneKey® MLS as distributed by MLS GRID #961341 Report a problem | ||
| 3/10/2026 | Pending sale | $699,999$318/sqft |
Source: OneKey® MLS as distributed by MLS GRID #961341 Report a problem | ||
| 2/13/2026 | Listed for sale | $699,999-11.9%$318/sqft |
Source: OneKey® MLS as distributed by MLS GRID #961341 Report a problem | ||
| 1/5/2026 | Listing removed | $795,000$361/sqft |
Source: OneKey® MLS as distributed by MLS GRID #940387 Report a problem | ||
| 12/31/2025 | Price change | $795,000-10.5%$361/sqft |
Source: OneKey® MLS as distributed by MLS GRID #940387 Report a problem | ||
| 12/8/2025 | Listed for sale | $888,000$403/sqft |
Source: OneKey® MLS as distributed by MLS GRID #940387 Report a problem | ||
Get a cash offer in 3 minutes
Find out how much your home could sell for in as little as 3 minutes with a no-obligation cash offer.
Estimated market value
$749,800
