Skip main navigation
Sold for $1,680,000
  • Listed by: First Team Real Estate • Wendy Brady • Contact: 949-395-4165
    Bought with: Compass
    $1,680,000

    2 Alza St, Rancho Mission Viejo, CA 92694

    4beds
    2,379sqft
    Single Family Residence
    Built in 2015
    4,963 Square Feet Lot
    $1,697,000 Zestimate®
    $706/sqft
    $5,852 Estimated rent

    Home value

    $1,697,000

    $1.56M - $1.85M

    $5,852/mo

    Zestimate® history
    Loading
    Loading...

    Owner options

    List your home for rent

    $5,852/mo

    Rent Zestimate®

    Find your next renter with Zillow Rental Manager. Plus, with online applications, you can quickly screen prospective tenants – for free.

    Learn more

    $5,852/mo

    Rent Zestimate®

    Refinance and save

    $10,977/mo

    Est. payment

    Refinancing to a lower rate could help reduce your monthly payments and save thousands over the life of the loan.

    See today's rates

    $10,977/mo

    Est. payment

    Explore your selling options

    Work with a Zillow partner agent

    Leverage their expertise and Zillow's premium Showcase listings to get your home seen by more buyers.

    Get started

    List with your own agent

    Get your home in front of millions of buyers by listing it on Zillow.

    Learn how to do it

    Sell it yourself

    Take full control of how buyers see your home on Zillow by listing For Sale by Owner (FSBO).

    List your home

    What's special

    Pool-sized side yardGourmet kitchenSpa-like bathroomCustom cabinetryUpstairs laundry roomEpoxy-coated floorsPrime corner lot

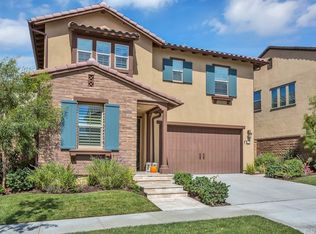
    Welcome to your dream home in the prestigious, award-winning community of Rancho Mission Viejo, where luxury, comfort, and resort-style living meet. This exquisite residence is designed with an open floor plan, has been freshly painted, and has over $60,000 in recent upgrades. A lovely outdoor space with hillside view, covered patio and pool-sized side yard, perfect for entertaining and relaxation. This prime corner lot offers 3 upstairs bedrooms including custom closets with built-ins, 3 full bathrooms and loft (with unobstructed hillside view), and a main-floor bedroom with private bath. Master suite has an unobstructed hillside view, two large walk-in closets, spa-like bathroom with vanity, soaking tub, and walk-in shower. The gourmet kitchen has high-end appliances, large island with seating, quartz countertops, custom cabinetry, and designer backsplash. Tile flooring downstairs, new black-oak flooring (downstairs office/bedroom) and new flooring throughout second floor, plantation shutters, and recessed lighting. Upstairs laundry room with sink and lots of storage. The garage features epoxy-coated floors and custom cabinets including electric overhead storage. Key features include an ADT security system with 4 cameras (contract required), a home entertainment system, solar, on-demand water heater, whole-house water filtration system, smart switches and remote control (via app) for home electronics. Rancho Mission Viejo Amenities include resort-style pools and spas, fitness centers, yoga studios, and a coffee shop. Bocce ball courts, tennis courts, pickleball, community farms, playgrounds, an arcade, hiking and biking trails. Don’t miss your chance to own this exceptional home.

    Zillow last checked:

    Listing updated:

    Listed by:

    Wendy Brady DRE #01711973 949-395-4165,

    First Team Real Estate

    Bought with:

    Melissa Sorensen, DRE #02008375

    Compass

    Source: CRMLS,MLS#: OC25008275MLS LogoOriginating MLS: California Regional MLS

    Facts & features

    Interior

    Bedrooms & bathrooms
    • Bedrooms: 4
    • Bathrooms: 3
    • Full bathrooms: 3
    • Main level bathrooms: 1
    • Main level bedrooms: 1
    Rooms
    • Room types: Bedroom, Loft
    Bedroom
    • Features: Bedroom on Main Level
    Bathroom
    • Features: Bathroom Exhaust Fan, Bathtub, Dual Sinks, Full Bath on Main Level, Linen Closet, Quartz Counters, Separate Shower, Upgraded, Vanity, Walk-In Shower
    Kitchen
    • Features: Built-in Trash/Recycling, Kitchen Island, Pots & Pan Drawers, Quartz Counters
    Heating
    • Central, Fireplace(s)
    Cooling
    • Central Air
    Appliances
    • Included: Dishwasher, Gas Cooktop, Disposal, Microwave, Refrigerator, Range Hood, Water Softener, Tankless Water Heater, Vented Exhaust Fan, Dryer, Washer
    • Laundry: Washer Hookup, Gas Dryer Hookup, Inside, Laundry Room, Upper Level
    Features
    • Breakfast Bar, Built-in Features, Block Walls, High Ceilings, Open Floorplan, Storage, Wired for Data, Wired for Sound, Bedroom on Main Level, Loft
    • Flooring: Carpet, Tile, Wood
    • Windows: Double Pane Windows, Plantation Shutters, Screens
    • Has fireplace: Yes
    • Fireplace features: Gas, Living Room
    • Common walls with other units/homes: No Common Walls
    Interior area
    • Total interior livable area: 2,379 sqft

    Property

    Parking
    • Total spaces: 2
    • Parking features: Direct Access, Driveway, Garage
    • Attached garage spaces: 2
    Features
    • Levels: Two
    • Stories: 2
    • Entry location: 1
    • Patio & porch: Covered
    • Pool features: Community, Association
    • Has spa: Yes
    • Spa features: Association, Community
    • Has view: Yes
    • View description: Hills
    Lot
    • Size: 4,963 Square Feet
    • Features: 11-15 Units/Acre, 6-10 Units/Acre, Close to Clubhouse, Corner Lot, Near Park
    Details
    • Parcel number: 74163335
    • Special conditions: Standard

    Construction

    Type & style
    • Home type: SingleFamily
    • Property subtype: Single Family Residence
    Condition
    • Turnkey
    • New construction: No
    • Year built: 2015
    Details
    • Builder model: plan 2
    • Builder name: Tri-Pointe

    Utilities & green energy

    • Electric: 220 Volts
    • Sewer: Public Sewer
    • Water: Public
    • Utilities for property: Cable Connected, Electricity Connected, Natural Gas Connected, Phone Available, Sewer Connected, Water Connected

    Community & HOA

    Community
    • Features: Biking, Curbs, Dog Park, Gutter(s), Hiking, Street Lights, Sidewalks, Park, Pool
    • Security: Security System, Carbon Monoxide Detector(s), Fire Sprinkler System
    • Subdivision: Tri Pointe (Sentp)
    HOA
    • Has HOA: Yes
    • Amenities included: Bocce Court, Clubhouse, Controlled Access, Sport Court, Dog Park, Fitness Center, Fire Pit, Game Room, Meeting Room, Meeting/Banquet/Party Room, Outdoor Cooking Area, Other Courts, Barbecue, Picnic Area, Paddle Tennis, Playground, Pickleball, Pool, Pet Restrictions, Pets Allowed, Recreation Room
    • HOA fee: $299 monthly
    • HOA name: Rancho MMC
    • HOA phone: 949-625-6500
    Location
    • Region: Rancho Mission Viejo

    Financial & listing details

    • Price per square foot: $706/sqft
    • Tax assessed value: $1,713,600
    • Date on market: 1/17/2025
    • Cumulative days on market: 4 days
    • Listing terms: Cash,Cash to New Loan,Conventional,1031 Exchange,Fannie Mae,Freddie Mac,VA Loan
    • Inclusions: Appliances: Refrigerator, washer and dryer
    • Exclusions: TV, sound bar, wine refridgerator
    • Road surface type: Paved

    Price history

    DateEventPrice
    2/28/2025Sold$1,680,000+3.3%$706/sqft
    Source: CRMLS #OC25008275 Report a problem
    2/21/2025Pending sale$1,627,000$684/sqft
    Source: CRMLS #OC25008275 Report a problem
    1/22/2025Contingent$1,627,000$684/sqft
    Source: CRMLS #OC25008275 Report a problem
    1/17/2025Listed for sale$1,627,000+9.9%$684/sqft
    Source: CRMLS #OC25008275 Report a problem
    9/26/2023Sold$1,480,000+2.1%$622/sqft
    Source: CRMLS #OC23151690 Report a problem
    9/25/2023Pending sale$1,450,000$609/sqft
    Source: CRMLS #OC23151690 Report a problem
    8/24/2023Contingent$1,450,000$609/sqft
    Source: CRMLS #OC23151690 Report a problem
    8/17/2023Listed for sale$1,450,000+72.3%$609/sqft
    Source: CRMLS #OC23151690 Report a problem
    8/3/2015Sold$841,500$354/sqft
    Source: Public Record Report a problem

    Public tax history

    YearProperty taxesTax assessment
    2026-- $1,713,600 +13.5%
    2025$18,543 +1.9%$1,509,600 +2%
    2024$18,204 +44.5%$1,480,000 +54.6%
    2023$12,594 -6.5%$957,250 +2%
    2022$13,476 +1.6%$938,481 +2%
    2021$13,266 +0.9%$920,080 +1%
    2020$13,152 $910,646 +2%
    2019$13,152 +0.4%$892,791 +2%
    2018$13,106 +0.5%$875,286 +2%
    2017$13,038 $858,124 +2%
    2016$13,038 -0.8%$841,299 +265.8%
    2015$13,144 +98.3%$230,000 +2%
    2014$6,627 $225,495
    Find assessor info on the county website

    Neighborhood: 92694

    Nearby schools

    GreatSchools rating
    Schools provided by the listing agent
    • High: Tesoro

    Source: CRMLS. This data may not be complete. We recommend contacting the local school district to confirm school assignments for this home.

    Get a cash offer in 3 minutes
    Find out how much your home could sell for in as little as 3 minutes with a no-obligation cash offer.
    Estimated market value
    $1,697,000
    Get a cash offer in 3 minutes
    Find out how much your home could sell for in as little as 3 minutes with a no-obligation cash offer.
    Estimated market value
    $1,697,000