Welcome to this exceptional 4-bedroom, 3.5-bath home, offering 3,700 square feet of luxurious living space nestled on 2.63 acres in the heart of Robbinsville. From the moment you arrive, the property’s unparalleled curb appeal captivates with a grand front porch featuring multiple seating areas—ideal for enjoying peaceful evenings or hosting intimate gatherings. Upon entering, you’re greeted by a soaring two-story foyer and gleaming hardwood floors that seamlessly flow throughout much of the main level. The brand-new, upgraded carpeting leading up to the second floor adds a touch of modern sophistication. To the left of the foyer, the elegant formal dining room awaits, perfect for entertaining. To the right, an oversized executive office, with pocket doors, opens into the dramatic two-story family room. This expansive space includes a gas fireplace and is flooded with natural light from a wall of windows and sliding doors that lead to the extensive back porch. The first-floor master suite is a private sanctuary, featuring a cozy gas fireplace, direct access to the deck through sliders, and a newly renovated en-suite bathroom with all the luxury finishes you desire. The beautiful walk-in closet comes complete with custom organizers, offering both style and functionality. The heart of the home is the stunning, renovated kitchen, which showcases gorgeous granite countertops, high-end stainless steel appliances, a custom walk-in pantry, a dedicated coffee station, beverage center, and a spacious island—ideal for casual meals or meal prep. The kitchen is thoughtfully designed with an adjacent dining area, overlooking the spectacular back deck and expansive backyard. Upstairs, you’ll discover three generously sized bedrooms and a beautifully appointed full bathroom, offering ample space for family or guests. A sun-filled laundry room with crisp white cabinetry and a convenient laundry sink, along with a newly updated powder room, completes the first floor. The fully finished basement is an entertainer’s paradise. Enjoy a cozy living area, a large gym, a bedroom, and a recreation area featuring a pool table, bar, second refrigerator, and a full bathroom. The basement opens up to the back covered patio, where you’ll find a relaxing jacuzzi, fire-pit area, patio furniture, and further off in the backyard, an inviting 20x44 saltwater pool—perfect for entertaining or unwinding during warm summer months. The property is tastefully landscaped, has a side-entry 3-car garage providing generous space for vehicles and additional storage and has over an acre of wooded area to create whatever you can imagine! A NEW ROOF was installed last year! This exceptional home effortlessly blends modern upgrades, timeless elegance, and everyday functionality, making it a truly rare find in Robbinsville. Don’t miss the opportunity to tour this one-of-a-kind property—schedule your showing today and experience all that this stunning home has to offer! This home is very close to the Hamilton train station, 195, 295, 95 and Route 130. Getting to Princeton is a quick 15 minutes, and Trenton airport is only 20 minutes away! This home is in the highly rated Robbinsville school district!
Sold for $1,410,000
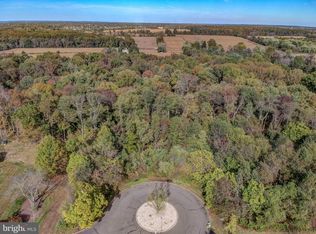
Street View
Zillow last checked:
Listing updated:
Bought with:
Jessica Leale, 1329268
BHHS Fox & Roach - Robbinsville
Source: Bright MLS,MLS#: NJME2054420
Price history
| Date | Event | Price |
|---|---|---|
| 6/18/2025 | Sold | $1,410,000-9%$242/sqft |
Source:  Bright MLS #NJME2054420 Report a problem Bright MLS #NJME2054420 Report a problem | ||
| 5/8/2025 | Pending sale | $1,549,900$266/sqft |
Source: Bright MLS #NJME2054420 Report a problem | ||
| 5/7/2025 | Contingent | $1,549,900$266/sqft |
Source: Bright MLS #NJME2054420 Report a problem | ||
| 4/23/2025 | Price change | $1,549,900-3.1%$266/sqft |
Source: Bright MLS #NJME2054420 Report a problem | ||
| 3/14/2025 | Price change | $1,599,900-5.9%$274/sqft |
Source: Bright MLS #NJME2054420 Report a problem | ||
| 2/17/2025 | Listed for sale | $1,699,900+169.8%$292/sqft |
Source: Bright MLS #NJME2054420 Report a problem | ||
| 12/2/2013 | Sold | $630,000-3.1%$108/sqft |
Source: Public Record Report a problem | ||
| 8/3/2013 | Listed for sale | $650,000+128.2%$111/sqft |
Source: RE/MAX IN TOWN #6259080 Report a problem | ||
| 7/27/1995 | Sold | $284,900$49/sqft |
Source: Public Record Report a problem | ||

Get a cash offer in 3 minutes
Find out how much your home could sell for in as little as 3 minutes with a no-obligation cash offer.
Estimated market value
$1,433,300
