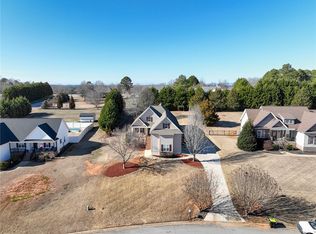
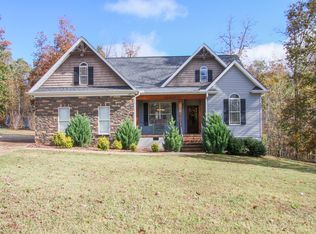
Seclusion with convenience on an oversized corner lot, This craftsman style home, built in 2017, in pristine condition, located in Powdersville is approximately 25 minutes from downtown Greenville via easy access to I85 and only a few minutes from Easley with grocery, shopping and restaurants. Perfectly maintained, it is move in ready. All bedrooms are on the main floor with the primary feature being a master suite that includes a walk in shower, separate soaking tub and walk in closet. Hardwood floors are in the foyer, great room, kitchen, office areas and features a stone fireplace with gas logs. The kitchen features a gas range, granite countertops and breakfast nook that opens to a covered deck overlooking the backyard. The 11x11 office area could also be used as a separate dining room. And, if you are looking for that ideal man cave, the 30 by 24 climate controlled detached garage will fill the bill and you can set this up as your tailgating hideaway!! ***Lift in garage does not convey at closing*** *** Fort Hill Gas is currently installing gas lines in Hendricks Woods.Sellers obligation to Fort Hil is that an appliance must be installed within one year of tap installation. Seller will either install a new natural gas water heater or give buyer a credit to meet the obligation at closingl***
Sold for $565,000
Zillow last checked:
Listing updated:
Bought with:
Tina Ketner
Blackstock Realty, LLC
Source: Greater Greenville AOR,MLS#: 1596554
Price history
| Date | Event | Price |
|---|---|---|
| 8/17/2026 | Sold | $565,000-1.7%$235/sqft |
Source:  Greater Greenville AOR #1596554 Report a problem Greater Greenville AOR #1596554 Report a problem | ||
| 7/10/2026 | Contingent | $575,000$240/sqft |
Source: Greater Greenville AOR #1596554 Report a problem | ||
| 7/2/2026 | Listed for sale | $575,000+78.6%$240/sqft |
Source: Greater Greenville AOR #1596554 Report a problem | ||
| 2/26/2021 | Sold | $322,000+0.7%$134/sqft |
Source:  WUMLS #20235779 Report a problem WUMLS #20235779 Report a problem | ||
| 1/28/2021 | Pending sale | $319,900$133/sqft |
Source: Greater Greenville AOR #1435980 Report a problem | ||
| 1/28/2021 | Contingent | $319,900$133/sqft |
Source: WUMLS #20235779 Report a problem | ||
| 1/26/2021 | Listed for sale | $319,900+16.4%$133/sqft |
Source: WUMLS #20235779 Report a problem | ||
| 1/2/2018 | Sold | $274,900+1435.8%$115/sqft |
Source: Public Record Report a problem | ||
| 12/22/2016 | Sold | $17,900-29.8%$7/sqft |
Source: Public Record Report a problem | ||
| 8/7/2006 | Sold | $25,500$11/sqft |
Source: Public Record Report a problem | ||
Get a cash offer in 3 minutes
Find out how much your home could sell for in as little as 3 minutes with a no-obligation cash offer.
Estimated market value
$565,100
