Skip main navigation
Contingent
  • $239,500

    2 Anniston Way, Greenville, SC 29617

    2beds
    1,189sqft
    : 
    $1,653/mo
    Get pre-qualified
    Single Family Residence, Residential
    Built in 1999
    4,356 Square Feet Lot
    $239,300 Zestimate®
    $201/sqft
    $-- HOA

    What's special

    Picturesque community gazeboCharming one-level homeUpdated lightingEpoxy-coated garage floorOpen floor planFull appliance packageTwo bedrooms
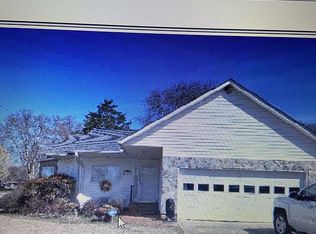
    Welcome home to one of Greenville's best-kept secrets. Nestled on a quiet dead-end street lined with sidewalks and meticulously maintained homes, this charming one-level home offers the kind of neighborhood where neighbors wave from their front porches, evening walks are part of the routine, and life moves at a more comfortable pace. At the end of the street, a picturesque community gazebo provides the perfect place to gather with friends, enjoy a peaceful afternoon, or simply unwind at the end of the day. Inside, the open floor plan creates an easy flow between the spacious living room, dining area, and kitchen, making everyday living and entertaining feel effortless. The sun-filled dining room is surrounded by three oversized picture windows that flood the space with natural light, creating the perfect backdrop for everything from quiet morning coffee to holiday gatherings. The kitchen offers abundant cabinet and prep space, a full appliance package, and everything needed to move right in. Designed for comfortable one-level living, the home features two bedrooms and one-and-a-half baths. The spacious primary suite includes an attached bath highlighted by a beautifully updated tile shower, while the secondary bedroom is perfect for guests, a home office, or hobbies. A walk-in laundry room with washer and dryer adds everyday convenience. Thoughtful updates throughout include laminate flooring across the main living areas, updated lighting, an epoxy-coated garage floor, and valuable behind-the-scenes improvements such as an encapsulated crawl space with a French drain for added peace of mind. Outside, the large corner lot is beautifully landscaped with colorful flowers, a mature fig tree, and plenty of room to enjoy the outdoors. The side patio offers a wonderful place to relax, grill with friends, or simply enjoy the quiet surroundings. Ideally located just minutes from Furman University, Travelers Rest, the Swamp Rabbit Trail, Cherrydale, and Downtown Greenville, you'll enjoy quick access to shopping, dining, recreation, and everything the Upstate has to offer. Whether you're picking fresh figs from your own tree, enjoying coffee on the patio, or taking an evening stroll to the neighborhood gazebo, this is more than just a house—it's a place that truly feels like home.
    21 days
    |
    845
    |
    60
    |

    Likely to sell faster than

    Zillow last checked:

    Listing updated:

    Listed by:

    Dan Hamilton 864-527-7685,

    Keller Williams Grv Upst,

    Lisa Roe,

    Keller Williams Grv Upst

    Source: Greater Greenville AOR,MLS#: 1599806MLS Logo

      Facts & features

      Interior

      Bedrooms & bathrooms
      • Bedrooms: 2
      • Bathrooms: 2
      • Full bathrooms: 1
      • 1/2 bathrooms: 1
      • Main level bathrooms: 1
      • Main level bedrooms: 2
      Rooms
      • Room types: Laundry
      Primary bedroom
      • Area: 168
      • Dimensions: 14 x 12
      Bedroom 2
      • Area: 90
      • Dimensions: 10 x 9
      Primary bathroom
      • Features: Double Sink, Full Bath, Shower Only
      • Level: Main
      Dining room
      • Area: 110
      • Dimensions: 10 x 11
      Kitchen
      • Area: 132
      • Dimensions: 11 x 12
      Living room
      • Area: 357
      • Dimensions: 17 x 21
      Heating
      • Forced Air, Natural Gas
      Cooling
      • Central Air, Electric
      Appliances
      • Included: Dishwasher, Disposal, Dryer, Self Cleaning Oven, Refrigerator, Washer, Electric Oven, Free-Standing Electric Range, Range, Microwave, Tankless Water Heater
      • Laundry: 1st Floor, Walk-in, Electric Dryer Hookup, Washer Hookup, Laundry Room
      Features
      • Ceiling Fan(s), Open Floorplan, Walk-In Closet(s), Laminate Counters
      • Flooring: Laminate, Luxury Vinyl
      • Windows: Tilt Out Windows, Vinyl/Aluminum Trim, Window Treatments
      • Basement: None
      • Attic: Pull Down Stairs,Storage
      • Number of fireplaces: 1
      • Fireplace features: Free Standing
      Interior area
      • Total interior livable area: 1,189 sqft

      Property

      Parking
      • Total spaces: 2
      • Parking features: Attached, Garage Door Opener, Yard Door, Driveway, Concrete
      • Attached garage spaces: 2
      • Has uncovered spaces: Yes
      Features
      • Levels: One
      • Stories: 1
      • Patio & porch: Front Porch
      • Fencing: Fenced
      Lot
      • Size: 4,356 Square Feet
      • Features: Corner Lot, Sidewalk, Few Trees, 1/2 Acre or Less
      • Topography: Level
      Details
      • Parcel number: 0425000200321

      Construction

      Type & style
      • Home type: SingleFamily
      • Architectural style: Patio,Ranch
      • Property subtype: Single Family Residence, Residential
      Materials
      • Stone, Vinyl Siding
      • Foundation: Crawl Space, Sump Pump
      • Roof: Composition
      Condition
      • Year built: 1999

      Utilities & green energy

      • Sewer: Public Sewer
      • Water: Public
      • Utilities for property: Cable Available, Underground Utilities

      Community & HOA

      Community
      • Features: Common Areas, Street Lights, Sidewalks
      • Security: Smoke Detector(s)
      • Subdivision: Anniston Ridge
      HOA
      • Has HOA: Yes
      • Services included: Street Lights, Restrictive Covenants
      Location
      • Region: Greenville

      Financial & listing details

      • Price per square foot: $201/sqft
      • Tax assessed value: $204,620
      • Annual tax amount: $1,055
      • Date on market: 8/4/2026

        Estimated market value

        $239,300

        $227,000 - $251,000

        $1,440/mo

        Price history

        DateEventPrice
        8/7/2026Contingent$239,500$201/sqft
        Source: Greater Greenville AOR #1599806 Report a problem
        8/4/2026Listed for sale$239,500+84.2%$201/sqft
        Source: Greater Greenville AOR #1599806 Report a problem
        11/30/2015Sold$130,000-2.2%$109/sqft
        Source: Greater Greenville AOR #1310155 Report a problem
        10/17/2015Listed for sale$132,900$112/sqft
        Source: BHHS C Dan Joyner Vardry St #1310155 Report a problem

        Public tax history

        YearProperty taxesTax assessment
        2025$1,055 +9.5%$153,710 +15%
        2024$964 -1.2%$133,670
        2023$975 +6%$133,670
        2022$920 +1.5%$133,670
        2021$906 -1%$133,670 +7.9%
        2020$916 +0.9%$123,860
        2019$907 +8.4%$123,860
        2018$837 $123,860 +2402.2%
        2017$837 -0.1%$4,950 -96%
        2016$838 +4.4%$123,860 +14.1%
        2015$803 -67.2%$108,530 +8.2%
        2014$2,446 +142.7%$100,300
        2013$1,008 +74.2%$100,300
        2012$578 +0.9%--
        2011$573 -3%--
        2010$591 --
        2009-- --
        2008-- --
        2007-- --
        2006-- --
        2005-- --
        2004-- --
        2003-- --
        2002-- --
        2001-- --
        Find assessor info on the county website

        Monthly payment

        Est. payment

        Payment breakdown

        Explore the cost of this home by adjusting the details. Changes won't be saved.
        All calculations are estimates and provided by Zillow, Inc. for informational purposes only. Actual amounts may vary.
        HOA fees may include property taxes on listings classified as Co-Ops. Contact the listing agent and/or owner for fee details.
        See how much you could borrow to make a competitive offer.

        Climate risks

        Neighborhood: 29617

        Getting around

        7 / 100
        Car-Dependent
        15 / 100
        Minimal Transit
        36 / 100
        Somewhat Bikeable

        Nearby schools

        GreatSchools rating
        Schools provided by the listing agent
        • Elementary: Duncan Chapel
        • Middle: Lakeview
        • High: Berea

        Source: Greater Greenville AOR. This data may not be complete. We recommend contacting the local school district to confirm school assignments for this home.

        A local agent can set up tours, give advice and negotiate with sellers.

        Browse local experts

        Similar homes