Skip main navigation
Sold for $803,000
  • $803,000

    2 Anthony Lane, Holbrook, NY 11741

    5beds
    2,576sqft
    Single Family Residence, Residential
    Built in 1989
    0.37 Acres Lot
    $843,300 Zestimate®
    $312/sqft
    $4,320 Estimated rent

    Home value

    $843,300

    $759,000 - $944,000

    $4,320/mo

    Zestimate® history
    Loading
    Loading...

    Owner options

    List your home for rent

    $4,320/mo

    Rent Zestimate®

    Find your next renter with Zillow Rental Manager. Plus, with online applications, you can quickly screen prospective tenants – for free.

    Learn more

    $4,320/mo

    Rent Zestimate®

    Refinance and save

    $5,511/mo

    Est. payment

    Refinancing to a lower rate could help reduce your monthly payments and save thousands over the life of the loan.

    See today's rates

    $5,511/mo

    Est. payment

    Explore your selling options

    Work with a Zillow partner agent

    Leverage their expertise and Zillow's premium Showcase listings to get your home seen by more buyers.

    Get started

    List with your own agent

    Get your home in front of millions of buyers by listing it on Zillow.

    Learn how to do it

    Sell it yourself

    Take full control of how buyers see your home on Zillow by listing For Sale by Owner (FSBO).

    List your home

    What's special

    Mother-daughter homeIn-ground poolGenerously sized bedroomsValuable storageSpacious patioTwo kitchensPeaceful and private setting
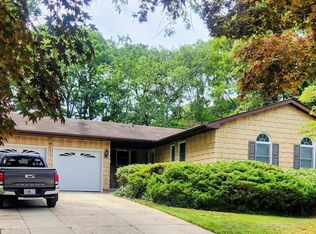
    Welcome to 2 Anthony Lane in Holbrook, a spacious and well-maintained Hi Ranch located on a quiet private street between 2 cul-de-sacs with beautiful curb appeal and new front steps. Built in 1989 and lovingly cared for by its original owners, this mother-daughter home offers 5 bedrooms and 3.5 baths, with a 5th bedroom also perfect for a living room, recreation room, play room, or a home gym. The home features two full levels of finished living space, including two kitchens, two living rooms, and generously sized bedrooms, plus a partial basement with egress. Recent upgrades include a new hot water tank and new oil tank in 2022. The oil burner is approximately 6 years old. Most windows were replaced in 2022, and the pool liner was replaced in 2023. The property features vaulted ceilings, skylights, in-ground sprinklers, a primary bath with a walk-in shower, and propane-powered stove and dryer. The home is equipped with a solar panel system that provides significant utility savings. All 45 panels were newly installed in April 2025. Set on a beautifully landscaped 0.37-acre lot, this home is tucked away behind the Holbrook Country Club, offering a peaceful and private setting while still being remarkably convenient. Enjoy serene surroundings with easy access to the Long Island Expressway and Sunrise Highway—ideal for commuters and travelers alike. The Long Island MacArthur Airport is just a 12-minute drive away, and the Ronkonkoma LIRR station is only 9 minutes from your doorstep. The outdoor space is equally impressive, featuring a fully fenced in-ground pool with a brand-new liner (2023), sand filter, and updated underground plumbing (2021). Multiple decks and a spacious patio provide the perfect backdrop for entertaining or simply relaxing at home. Both the front and back yards are beautifully maintained, enhancing the home’s already strong curb appeal. In addition to the two full levels of finished living space, the home includes a rare partial basement with egress—an uncommon find in a Hi Ranch. This bonus area provides valuable storage, workspace, or potential additional living space, giving you even more flexibility to make this home your own.

    Zillow last checked:

    Listing updated:

    Listed by:

    Aaron J. Bates 516-528-4824,

    Real Broker NY LLC 518-730-4228,

    Rebecca A. Bates 314-221-5101,

    Real Broker NY LLC

    Bought with:

    Amy S. Prego, 30PR0788315

    Shine Realty Group

    Source: OneKey® MLS as distributed by MLS GRID,MLS#: 860021MLS Logo

    Facts & features

    Interior

    Bedrooms & bathrooms
    • Bedrooms: 5
    • Bathrooms: 4
    • Full bathrooms: 3
    • 1/2 bathrooms: 1
    Bedroom 1
    • Description: Spacious Primary Bedroom
    • Level: Second
    Bedroom 2
    • Description: Additional Bedroom, could also be a den or a rec room or a playroom or a home gym , a laundry room
    • Level: First
    Bedroom 2
    • Description: 2 of 3 Bedrooms on Upper Level
    • Level: Second
    Bedroom 3
    • Description: 3 of 3 Bedrooms on Upper Level
    • Level: Second
    Bathroom 1
    • Description: Full Bathroom
    • Level: Second
    Bathroom 1
    • Description: Full Bathroom
    • Level: First
    Bathroom 2
    • Description: Primary Full Bath
    • Level: Second
    Bathroom 2
    • Description: Half Bathroom
    • Level: First
    Basement
    • Description: Partial Basement, with finished area, egress, storage, and an unfinished utility area.
    • Level: Basement
    Dining room
    • Description: Light Filled Dining Room with Sliders to Deck
    • Level: Second
    Kitchen
    • Description: Eat-in Kitchen
    • Level: Second
    Kitchen
    • Description: Eat-In Kitchen
    • Level: First
    Living room
    • Description: Spacious living Area
    • Level: Second
    Heating
    • Baseboard, Oil
    Cooling
    • Wall/Window Unit(s)
    Appliances
    • Included: Dishwasher, Dryer, Gas Range, Refrigerator, Stainless Steel Appliance(s), Washer, Oil Water Heater
    • Laundry: Electric Dryer Hookup, Gas Dryer Hookup, Laundry Room
    Features
    • First Floor Bedroom, Breakfast Bar, Cathedral Ceiling(s), Ceiling Fan(s), Eat-in Kitchen, Entrance Foyer, Formal Dining
    • Flooring: Carpet, Laminate, Tile, Vinyl
    • Windows: Bay Window(s), Casement, Double Pane Windows, Skylight(s)
    • Basement: Partial,Partially Finished,Storage Space
    • Attic: Full,Scuttle
    • Has fireplace: No
    Interior area
    • Total structure area: 2,576
    • Total interior livable area: 2,576 sqft

    Property

    Parking
    • Total spaces: 1
    • Parking features: Attached, Driveway, Garage
    • Garage spaces: 1
    • Has uncovered spaces: Yes
    Features
    • Levels: Three Or More
    • Patio & porch: Deck, Patio
    • Has private pool: Yes
    • Pool features: In Ground
    • Fencing: Back Yard
    • Has view: Yes
    • View description: Trees/Woods
    Lot
    • Size: 0.37 Acres
    • Features: Back Yard, Cul-De-Sac, Front Yard, Landscaped, Near Golf Course, Near School, Near Shops, Sprinklers In Front, Sprinklers In Rear
    Details
    • Parcel number: 0500153000100035003
    • Special conditions: None
    • Other equipment: Pool Equip/Cover

    Construction

    Type & style
    • Home type: SingleFamily
    • Property subtype: Single Family Residence, Residential
    Materials
    • Foundation: Concrete Perimeter
    Condition
    • Year built: 1989

    Utilities & green energy

    • Sewer: Cesspool
    • Water: Public
    • Utilities for property: Cable Available, Electricity Connected, Propane, Trash Collection Public, Water Connected

    Community & neighborhood

    Location
    • Region: Holbrook

    Other

    Other facts
    • Listing agreement: Exclusive Right To Sell

    Price history

    DateEventPrice
    7/25/2025Sold$803,000+8.7%$312/sqft
    Source: OneKey® MLS as distributed by MLS GRID #860021 Report a problem
    5/29/2025Pending sale$739,000$287/sqft
    Source: OneKey® MLS as distributed by MLS GRID #860021 Report a problem
    5/27/2025Listing removed$739,000$287/sqft
    Source: OneKey® MLS as distributed by MLS GRID #860021 Report a problem
    5/14/2025Listed for sale$739,000$287/sqft
    Source: OneKey® MLS as distributed by MLS GRID #860021 Report a problem

    Public tax history

    YearProperty taxesTax assessment
    2025-- $48,600
    2024-- $48,600
    2023-- $48,600
    2022-- $48,600
    2021-- $48,600
    2020-- $48,600 +18.2%
    2019-- $41,100
    2018-- $41,100
    2017$8,710 $41,100
    2016-- $41,100
    2015-- $41,100
    2014-- $41,100
    2013-- $41,100
    2012-- $41,100
    2011-- $41,100
    2010-- $41,100
    2009-- $41,100
    2008-- $41,100
    2007$6,765 +13.6%$41,100
    2005$5,957 +12.2%$41,100
    2004$5,308 +0.6%$41,100
    2003$5,277 +5%$41,100
    2002$5,025 $41,100
    2001-- $41,100
    2000$4,862 $41,100

    Find assessor info on the county website

    Neighborhood: 11741

    Nearby schools

    GreatSchools rating
    Schools provided by the listing agent
    • Elementary: Merrimac School
    • Middle: Seneca Middle School
    • High: Sachem High School East

    Source: OneKey® MLS as distributed by MLS GRID. This data may not be complete. We recommend contacting the local school district to confirm school assignments for this home.

    Get a cash offer in 3 minutes
    Find out how much your home could sell for in as little as 3 minutes with a no-obligation cash offer.
    Estimated market value
    $843,300
    Get a cash offer in 3 minutes
    Find out how much your home could sell for in as little as 3 minutes with a no-obligation cash offer.
    Estimated market value
    $843,300