Set on 1.62 private acres in one of Oxford's most desirable neighborhoods, this beautifully maintained home offers resort-style outdoor living with a heated inground pool, exceptional entertaining spaces, and elegant interior details throughout. Hardwood floors with custom inlay and beautiful crown molding highlight the main level living spaces, including a welcoming sitting room, formal dining room, and inviting family room with a striking stone fireplace and stone mantel. The kitchen features leathered Steel Grey granite countertops, a porcelain tile backsplash, gas cooktop/electric range, and a center island, with direct access to the expansive deck overlooking the private backyard. A flexible first-floor room with nearby full bath offers excellent potential for a guest bedroom or home office. Upstairs, the primary suite features a bay window sitting area and an updated, sumptuous bath with soaking tub, porcelain tile shower, dual sinks, private water closet, and huge walk-in closet. The partially finished walk-out lower level provides outstanding recreation & entertaining space with sliders to a brick paver patio and heated inground pool surrounded by stamped concrete decking and stone wall accents. Whether hosting summer poolside gatherings or enjoying quiet evenings on the deck overlooking the private yard, this home offers the perfect balance of comfort, space, & lifestyle. Agents, please review confidential remarks.
Sold for $885,000
$885,000
2 Apple Drive, Oxford, CT 06478
4beds
3,403sqft
Single Family Residence
Built in 2000
1.62 Acres Lot
$901,400 Zestimate®
$260/sqft
$4,231 Estimated rent
Home value
$901,400
$802,000 - $1.01M
$4,231/mo
Zestimate® history
Owner options
List your home for rent
$4,231/mo
Rent Zestimate®
Find your next renter with Zillow Rental Manager. Plus, with online applications, you can quickly screen prospective tenants – for free.
$4,231/mo
Rent Zestimate®
Refinance and save
$6,709/mo
Est. payment
Refinancing to a lower rate could help reduce your monthly payments and save thousands over the life of the loan.
$6,709/mo
Est. payment
Explore your selling options
Work with a Zillow partner agent
Leverage their expertise and Zillow's premium Showcase listings to get your home seen by more buyers.
Get startedList with your own agent
Get your home in front of millions of buyers by listing it on Zillow.
Learn how to do itSell it yourself
Take full control of how buyers see your home on Zillow by listing For Sale by Owner (FSBO).
List your homeWhat's special
Zillow last checked:
Listing updated:
Listed by:
Mary Beth Grasso (203)257-5748,
Keller Williams Realty 203-429-4020
Bought with:
Michael Hvizdo, RES.0811074
Coldwell Banker Realty
Source: Smart MLS,MLS#: 24159753
Facts & features
Interior
Bedrooms & bathrooms
- Bedrooms: 4
- Bathrooms: 3
- Full bathrooms: 3
Rooms
- Room types: Gym
Primary bedroom
- Features: Remodeled, Ceiling Fan(s), Full Bath, Stall Shower, Walk-In Closet(s), Hardwood Floor
- Level: Upper
- Area: 432 Square Feet
- Dimensions: 18 x 24
Bedroom
- Features: Hardwood Floor
- Level: Upper
- Area: 168 Square Feet
- Dimensions: 14 x 12
Bedroom
- Features: Hardwood Floor
- Level: Upper
- Area: 132 Square Feet
- Dimensions: 11 x 12
Bedroom
- Features: Hardwood Floor
- Level: Upper
- Area: 154 Square Feet
- Dimensions: 11 x 14
Dining room
- Features: High Ceilings, Hardwood Floor
- Level: Main
- Area: 176 Square Feet
- Dimensions: 11 x 16
Great room
- Features: High Ceilings, Balcony/Deck, Fireplace, Hardwood Floor
- Level: Main
- Area: 323 Square Feet
- Dimensions: 17 x 19
Kitchen
- Features: Bay/Bow Window, High Ceilings, Granite Counters, Dining Area, Kitchen Island, Hardwood Floor
- Level: Main
- Area: 324 Square Feet
- Dimensions: 18 x 18
Living room
- Features: High Ceilings, Hardwood Floor
- Level: Main
- Area: 182 Square Feet
- Dimensions: 14 x 13
Office
- Features: High Ceilings, Full Bath, Hardwood Floor
- Level: Main
- Area: 156 Square Feet
- Dimensions: 13 x 12
Other
- Features: Wall/Wall Carpet
- Level: Upper
- Area: 231 Square Feet
- Dimensions: 21 x 11
Rec play room
- Features: Full Bath, Sliders, Vinyl Floor
- Level: Lower
- Area: 570 Square Feet
- Dimensions: 30 x 19
Heating
- Forced Air, Hot Water, Oil
Cooling
- Ceiling Fan(s), Central Air
Appliances
- Included: Gas Range, Microwave, Refrigerator, Dishwasher, Washer, Dryer, Electric Water Heater, Water Heater
- Laundry: Upper Level, Mud Room
Features
- Open Floorplan, Entrance Foyer
- Windows: Thermopane Windows
- Basement: Full,Sump Pump,Storage Space,Interior Entry,Partially Finished,Walk-Out Access,Liveable Space
- Attic: Storage,Pull Down Stairs
- Number of fireplaces: 1
Interior area
- Total structure area: 3,403
- Total interior livable area: 3,403 sqft
- Finished area above ground: 3,403
Property
Parking
- Total spaces: 10
- Parking features: Attached, Paved, Driveway, Garage Door Opener
- Attached garage spaces: 2
- Has uncovered spaces: Yes
Features
- Patio & porch: Patio, Porch, Deck
- Exterior features: Rain Gutters, Lighting, Stone Wall, Underground Sprinkler
- Has private pool: Yes
- Pool features: Heated, Vinyl, In Ground
Lot
- Size: 1.62 Acres
- Features: Subdivided, Landscaped, Rolling Slope
Details
- Additional structures: Shed(s)
- Parcel number: 1922199
- Zoning: RESA
- Other equipment: Generator Ready
Construction
Type & style
- Home type: SingleFamily
- Architectural style: Colonial
- Property subtype: Single Family Residence
Materials
- Vinyl Siding
- Foundation: Concrete Perimeter
- Roof: Asphalt
Condition
- New construction: No
- Year built: 2000
Utilities & green energy
- Sewer: Septic Tank
- Water: Well
- Utilities for property: Underground Utilities, Cable Available
Green energy
- Energy efficient items: Thermostat, Windows
Community & HOA
Community
- Features: Basketball Court, Golf, Library, Medical Facilities, Park, Tennis Court(s)
- Security: Security System
- Subdivision: Fawn Meadow Estates
HOA
- Has HOA: No
Location
- Region: Oxford
Financial & listing details
- Price per square foot: $260/sqft
- Tax assessed value: $508,830
- Annual tax amount: $10,182
- Date on market: 3/14/2026
- Exclusions: Freezer in lower level summer kitchen
Price history
| Date | Event | Price |
|---|---|---|
| 5/4/2026 | Sold | $885,000-4.7%$260/sqft |
Source:  Smart MLS #24159753 Report a problem Smart MLS #24159753 Report a problem | ||
| 4/29/2026 | Pending sale | $929,000$273/sqft |
Source: Smart MLS #24159753 Report a problem | ||
| 3/20/2026 | Listed for sale | $929,000+121.2%$273/sqft |
Source: Smart MLS #24159753 Report a problem | ||
| 11/30/2000 | Sold | $420,000$123/sqft |
Source: Public Record Report a problem | ||
Public tax history
| Year | Property taxes | Tax assessment |
|---|---|---|
| 2025 | $10,182 +10.2% | $508,830 +42.2% |
| 2024 | $9,237 +5.3% | $357,900 |
| 2023 | $8,772 +0.6% | $357,900 |
| 2022 | $8,718 +5.9% | $357,900 |
| 2021 | $8,232 +0% | $357,900 +2.3% |
| 2020 | $8,232 -1.3% | $349,700 |
| 2019 | $8,337 +3.4% | $349,700 |
| 2018 | $8,061 +3.8% | $349,700 |
| 2017 | $7,767 -8.3% | $349,700 |
| 2016 | $8,466 -6.9% | $349,700 -4% |
| 2015 | $9,095 +25.4% | $364,400 -2.7% |
| 2006 | $7,255 -9.8% | $374,530 +29% |
| 2005 | $8,040 +2.2% | $290,350 +2.1% |
| 2003 | $7,869 +75.4% | $284,480 +58.5% |
| 2001 | $4,487 | $179,466 |
Find assessor info on the county website
Neighborhood: 06478
Nearby homes
- $829,2004 bd2 ba3k sqft4 Apple Dr, Oxford, CT 06478Off Market
- $700,0004 bd3 ba2.9k sqft1 Split Rail Ct, Oxford, CT 06478Sold
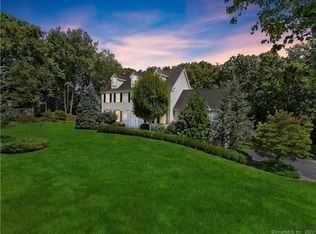
- $773,0004 bd3 ba3.4k sqft1 Apple Dr, Oxford, CT 06478Off Market
- $985,8004 bd6 ba4.7k sqft3 Apple Dr, Oxford, CT 06478Off Market

- $845,7004 bd3 ba3.5k sqft20 Apple Dr, Oxford, CT 06478Off Market
- $727,4004 bd4 ba2.6k sqft6 Apple Dr, Oxford, CT 06478Off Market
- $849,0004 bd3 ba3.8k sqft14 Apple Dr, Oxford, CT 06478Off Market
- $806,6004 bd3 ba3.5k sqft5 Apple Dr, Oxford, CT 06478Off Market
Nearby schools
GreatSchools rating
- NAQuaker Farms SchoolGrades: PK-2Distance: 1 mi
- 7/10Oxford Middle SchoolGrades: 6-8Distance: 1 mi
- 6/10Oxford High SchoolGrades: 9-12Distance: 3.8 mi
Sell for more on Zillow
Get a Zillow Showcase℠ listing at no additional cost and you could sell for .
$901,400
2% more
+$18,028
With Zillow Showcase(estimated)
$919,428
Sell for more on Zillow
Get a Zillow Showcase℠ listing at no additional cost and you could sell for .
$901,400
2% more
+$18,028
With Zillow Showcase(estimated)
$919,428
- Connecticut
- New Haven County
- Oxford
- 06478
- 2 Apple Drive
