Discover the perfect balance of comfort and refined living in the sought-after Crooked Oak tract of South Coto de Caza. This newly upgraded residence is designed to be a true sanctuary where you can enjoy both grand entertaining and quiet relaxation in equal measure, with meticulous updates and attention to detail including fresh paint inside and out.
The covered entry opens to double-height ceilings in the living room that immediately create a sense of space and light. The heart of the home is the open-concept family room with built-ins and a cozy fireplace that seamlessly joins the gourmet kitchen with new quartz countertops and a center island with a wine fridge. Freshly repainted cabinetry and woodwork offers ample storage alongside quality stainless appliances, and the eat-in breakfast area is perfect for coffee and casual bites. Professionally cleaned and sealed stone countertops and flooring add lasting beauty throughout. The floor plan offers excellent flexibility with a main level guest room and an office that can easily serve as a fifth bedroom. Upstairs, the primary suite is a private retreat with a balcony and a luxe en-suite bath with updated fixtures. Wood flooring and new closet doors add a polished touch to the bedrooms.
Outside, enjoy your own private oasis on a generous lot spanning nearly one third of an acre. The backyard is an entertainer's dream featuring a sparkling pool and spa alongside a built-in BBQ station. You can gather around the outdoor fireplace or relax on the expansive patio while enjoying the privacy provided by freshly re-landscaped grounds with lush plantings and hillside views.
Modern efficiency and peace of mind are woven throughout, with fully owned solar panels, new upstairs A/C, and updated LED lights and newer fixtures. The property is equipped with extensive smart features including app-controlled lighting and wireless pool controls, plus safety upgrades like gas shut-off and water leak detection that may offer insurance benefits.
Beyond your doorstep, enjoy the Coto de Caza lifestyle at the renowned Golf & Racquet Club, which features 36 holes of championship golf, a state-of-the-art fitness center and spa, and lighted tennis and pickleball courts. Explore miles of equestrian and hiking trails, a private dog park, and the Coto de Caza Sports Park. This is a rare opportunity to embrace a life of leisure and luxury in a home that has been thoughtfully updated for modern living.
Sold for $2,494,000
Listed by: Newport & Company • Nora Gallogly • Contact: 949-933-5079
Bought with: First Team Real Estate
$2,494,000
2 Aquila Way, Coto De Caza, CA 92679
4beds
3,541sqft
Single Family Residence
Built in 1999
0.3 Acres Lot
$2,517,700 Zestimate®
$704/sqft
$7,986 Estimated rent
Home value
$2,517,700
$2.32M - $2.72M
$7,986/mo
Zestimate® history
Owner options
List your home for rent
$7,986/mo
Rent Zestimate®
Find your next renter with Zillow Rental Manager. Plus, with online applications, you can quickly screen prospective tenants – for free.
$7,986/mo
Rent Zestimate®
Refinance and save
$16,010/mo
Est. payment
Refinancing to a lower rate could help reduce your monthly payments and save thousands over the life of the loan.
$16,010/mo
Est. payment
Explore your selling options
Work with a Zillow partner agent
Leverage their expertise and Zillow's premium Showcase listings to get your home seen by more buyers.
Get startedList with your own agent
Get your home in front of millions of buyers by listing it on Zillow.
Learn how to do itSell it yourself
Take full control of how buyers see your home on Zillow by listing For Sale by Owner (FSBO).
List your homeWhat's special
Cozy fireplaceOutdoor fireplaceMain level guest roomBuilt-in bbq stationEat-in breakfast areaQuality stainless appliancesWood flooring
Zillow last checked:
Listing updated:
Listed by:
Nora Gallogly DRE #01332277 949-933-5079,
Newport & Company
Bought with:
Sari Ward, DRE #01774861
First Team Real Estate
Source: CRMLS,MLS#: OC26004223 Originating MLS: California Regional MLS
Originating MLS: California Regional MLSFacts & features
Interior
Bedrooms & bathrooms
- Bedrooms: 4
- Bathrooms: 4
- Full bathrooms: 3
- 3/4 bathrooms: 1
- Main level bathrooms: 1
- Main level bedrooms: 1
Rooms
- Room types: Bedroom, Entry/Foyer, Family Room, Kitchen, Laundry, Living Room, Office, Other, Pantry, Dining Room
Bedroom
- Features: Bedroom on Main Level
Bathroom
- Features: Bathroom Exhaust Fan, Bathtub, Dual Sinks, Full Bath on Main Level, Stone Counters, Walk-In Shower
Kitchen
- Features: Kitchen Island, Kitchen/Family Room Combo, Pots & Pan Drawers, Quartz Counters
Other
- Features: Walk-In Closet(s)
Pantry
- Features: Walk-In Pantry
Heating
- Central, Fireplace(s)
Cooling
- Central Air
Appliances
- Included: 6 Burner Stove, Built-In Range, Double Oven, Dishwasher, Gas Cooktop, Disposal, Gas Oven, Microwave, Refrigerator, Range Hood, Vented Exhaust Fan, Water Heater
- Laundry: Inside
Features
- Built-in Features, Ceiling Fan(s), Crown Molding, Cathedral Ceiling(s), Separate/Formal Dining Room, Eat-in Kitchen, High Ceilings, Open Floorplan, Pantry, Quartz Counters, Recessed Lighting, Storage, Bedroom on Main Level, Walk-In Pantry, Walk-In Closet(s)
- Flooring: Carpet, Laminate
- Windows: Double Pane Windows, Shutters
- Has fireplace: Yes
- Fireplace features: Family Room, Outside
- Common walls with other units/homes: No Common Walls
Interior area
- Total interior livable area: 3,541 sqft
Property
Parking
- Total spaces: 3
- Parking features: Door-Multi, Direct Access, Door-Single, Driveway, Garage Faces Front, Garage
- Attached garage spaces: 3
Accessibility
- Accessibility features: None
Features
- Levels: Two
- Stories: 2
- Entry location: 1
- Patio & porch: Concrete, Front Porch, Stone
- Exterior features: Barbecue, Lighting, Rain Gutters
- Has private pool: Yes
- Pool features: Filtered, Heated, In Ground, Pebble, Private, Waterfall
- Has spa: Yes
- Spa features: Association, In Ground, Private
- Fencing: Stone,Wrought Iron
- Has view: Yes
- View description: City Lights, Hills, Mountain(s), Neighborhood, Pool, Trees/Woods
Lot
- Size: 0.3 Acres
- Features: Cul-De-Sac, Front Yard, Sprinklers In Rear, Sprinklers In Front, Sprinkler System
Details
- Parcel number: 75509131
- Special conditions: Standard
- Horse amenities: Riding Trail
Construction
Type & style
- Home type: SingleFamily
- Architectural style: Craftsman,Traditional
- Property subtype: Single Family Residence
Materials
- Stucco, Copper Plumbing
- Foundation: Slab
Condition
- Updated/Remodeled
- New construction: No
- Year built: 1999
Utilities & green energy
- Electric: 220 Volts in Garage, Standard
- Sewer: Public Sewer
- Water: Public
- Utilities for property: Cable Available, Sewer Connected, Water Connected
Community & HOA
Community
- Features: Biking, Curbs, Foothills, Hiking, Horse Trails, Park, Street Lights, Sidewalks, Valley, Gated
- Security: Carbon Monoxide Detector(s), Gated with Guard, Gated Community, Gated with Attendant
- Subdivision: Crooked Oak (Crok)
HOA
- Has HOA: Yes
- Amenities included: Call for Rules, Dog Park, Maintenance Grounds, Horse Trail(s), Playground, Pet Restrictions, Guard, Security, Trail(s)
- HOA fee: $385 monthly
- HOA name: CZ Master Association
- HOA phone: 949-858-2284
Location
- Region: Coto De Caza
Financial & listing details
- Price per square foot: $704/sqft
- Tax assessed value: $1,422,296
- Annual tax amount: $14,356
- Date on market: 1/16/2026
- Cumulative days on market: 5 days
- Listing terms: Cash,Cash to New Loan,Conventional
- Inclusions: Solar Owned Panels
- Road surface type: Paved
Price history
| Date | Event | Price |
|---|---|---|
| 2/17/2026 | Sold | $2,494,000-0.2%$704/sqft |
Source:  CRMLS #OC26004223 Report a problem CRMLS #OC26004223 Report a problem | ||
| 2/5/2026 | Pending sale | $2,499,000$706/sqft |
Source: CRMLS #OC26004223 Report a problem | ||
| 1/26/2026 | Contingent | $2,499,000$706/sqft |
Source: CRMLS #OC26004223 Report a problem | ||
| 1/16/2026 | Listed for sale | $2,499,0000%$706/sqft |
Source: CRMLS #OC26004223 Report a problem | ||
| 8/9/2025 | Listing removed | $2,499,900$706/sqft |
Source:  SDMLS #OC25083023 Report a problem SDMLS #OC25083023 Report a problem | ||
| 6/29/2025 | Listed for sale | $2,499,900+116.4%$706/sqft |
Source: SDMLS #OC25083023 Report a problem | ||
| 8/24/2012 | Sold | $1,155,000-1.3%$326/sqft |
Source: Public Record Report a problem | ||
| 12/29/2011 | Listing removed | $1,170,000$330/sqft |
Source: Windermere Real Estate #S663435 Report a problem | ||
| 12/16/2011 | Listed for sale | $1,170,000+6.4%$330/sqft |
Source: Windermere Real Estate #S663435 Report a problem | ||
| 9/9/2011 | Sold | $1,100,000-8.3%$311/sqft |
Source: Public Record Report a problem | ||
| 8/8/2011 | Pending sale | $1,199,000$339/sqft |
Source: Windermere Real Estate SoCal #S663435 Report a problem | ||
| 7/29/2011 | Price change | $1,199,000-7.8%$339/sqft |
Source: Windermere Real Estate SoCal #S663435 Report a problem | ||
| 7/22/2011 | Price change | $1,299,999+11.1%$367/sqft |
Source: Windermere Real Estate SoCal #S663435 Report a problem | ||
| 7/19/2011 | Price change | $1,170,000-10%$330/sqft |
Source: Windermere Real Estate SoCal #S663435 Report a problem | ||
| 7/10/2011 | Price change | $1,299,999-7.1%$367/sqft |
Source: Windermere Real Estate SoCal #S663435 Report a problem | ||
| 7/4/2011 | Price change | $1,399,000+19.6%$395/sqft |
Source: Windermere Real Estate SoCal #S663435 Report a problem | ||
| 6/23/2011 | Listed for sale | $1,170,000$330/sqft |
Source: Windermere Real Estate Coachel #S663435 Report a problem | ||
| 9/19/2003 | Sold | $1,170,000+87.2%$330/sqft |
Source: Public Record Report a problem | ||
| 7/23/1999 | Sold | $625,000$177/sqft |
Source: Public Record Report a problem | ||
Public tax history
| Year | Property taxes | Tax assessment |
|---|---|---|
| 2025 | $14,356 +2% | $1,422,296 +2% |
| 2024 | $14,078 +2.3% | $1,394,408 +2% |
| 2023 | $13,758 +2% | $1,367,067 +2% |
| 2022 | $13,488 +2.6% | $1,340,262 +2% |
| 2021 | $13,146 +0.5% | $1,313,983 +1% |
| 2020 | $13,086 | $1,300,510 +2% |
| 2019 | $13,086 +2% | $1,275,010 +2% |
| 2018 | $12,828 +2.1% | $1,250,010 +2% |
| 2017 | $12,567 | $1,225,500 +2% |
| 2016 | $12,567 +0.7% | $1,201,471 +1.5% |
| 2015 | $12,481 +3.6% | $1,183,424 +2% |
| 2014 | $12,051 | $1,160,243 +0.5% |
| 2013 | -- | $1,155,000 +5% |
| 2012 | -- | $1,100,000 +8.8% |
| 2011 | -- | $1,011,000 |
| 2010 | -- | $1,011,000 |
| 2009 | -- | $1,011,000 -20.2% |
| 2008 | -- | $1,266,445 +2% |
| 2007 | -- | $1,241,613 +2% |
| 2006 | -- | $1,217,268 +2% |
| 2005 | -- | $1,193,400 +2% |
| 2004 | -- | $1,170,000 +69.6% |
| 2003 | -- | $689,941 +2% |
| 2002 | -- | $676,413 +3.6% |
| 2001 | $8,492 -0.3% | $652,890 +4.5% |
| 2000 | $8,519 | $625,000 |
Find assessor info on the county website
Neighborhood: 92679
Nearby homes
- $2,160,8005 bd4 ba3.8k sqft4 Aquila Way, Coto De Caza, CA 92679Off Market

- $2,878,4005 bd4 ba4.4k sqft28 Golden Poppy Dr, Coto De Caza, CA 92679Off Market
- $2,082,4004 bd4 ba3.4k sqft6 Aquila Way, Coto De Caza, CA 92679Off Market

- $2,685,1004 bd6 ba4.1k sqft26 Golden Poppy Dr, Coto De Caza, CA 92679Off Market
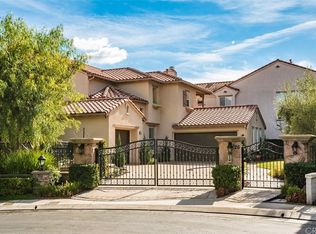
- $2,281,9005 bd4 ba3.5k sqft5 Aquila Way, Coto De Caza, CA 92679Off Market
- $2,330,8005 bd4 ba3.5k sqft8 Aquila Way, Coto De Caza, CA 92679Off Market
- $2,656,2004 bd5 ba4.3k sqft24 Golden Poppy Dr, Coto De Caza, CA 92679Off Market
- $2,370,7005 bd4 ba3.8k sqft8 Centaurus Way, Coto De Caza, CA 92679Off Market
Nearby schools
GreatSchools rating
- 10/10Wagon Wheel Elementary SchoolGrades: K-5Distance: 0.7 mi
- 8/10Las Flores Middle SchoolGrades: 6-8Distance: 2.5 mi
- 9/10Tesoro High SchoolGrades: 9-12Distance: 1.6 mi
Schools provided by the listing agent
- Elementary: Wagon Wheel
- Middle: Las Flores
- High: Tesoro
Source: CRMLS. This data may not be complete. We recommend contacting the local school district to confirm school assignments for this home.
Get a cash offer in 3 minutes
Find out how much your home could sell for in as little as 3 minutes with a no-obligation cash offer.
Estimated market value
$2,517,700
Get a cash offer in 3 minutes
Find out how much your home could sell for in as little as 3 minutes with a no-obligation cash offer.
Estimated market value
$2,517,700
- California
- Orange County
- Coto de Caza
- 92679
- 2 Aquila Way
Nearby cities
Nearby zip codes
Other Coto de Caza Topics
