Don't miss this unique opportunity to own a beautifully crafted new construction semi-detached home in Old New Castle. Offering approximately 1,900 sq of finished living space plus an additional 1,000 sq of unfinished basement, this home combines modern luxury with timeless design. Step inside to an open-concept floor plan featuring abundant recessed lighting, luxury LVP flooring throughout the first floor, and stylish modern finishes. The spacious living room flows seamlessly into the stunning kitchen, complete with granite countertops, stainless steel appliances, soft-close cabinetry and drawers, premium Moen fixtures, and a sliding glass door leading to the backyard. The thoughtfully designed layout includes 3 bedrooms, 2.5 bathrooms, and a dedicated office, providing flexibility for today's lifestyle. The spacious primary suite features a walk in closet and a private en-suite bathroom with a linen closet, custom shower, and semi-frameless glass door and a 61-inch vanity. The upstairs hall bath also includes a 61-inch vanity, providing both style and functionality. Generously sized secondary bedrooms offer comfort and versatility for family and guests. Additional interior upgrades include Signature Series door hardware, modern trim details with 3.5-inch casings and 5-inch baseboards, and picture-framed windows with wood returns throughout. The exterior showcases exceptional curb appeal with stone front accents, board-and-batten and vertical siding, and an elegant standing seam metal porch roof. A large four-car driveway provides ample off-street parking. For added peace of mind, the home includes a 2-10 Home Buyers Warranty. Conveniently located with easy access to I-95, I-495, I-295, and the Delaware Memorial Bridge, this home offers the perfect balance of historic charm, modern amenities, and commuter convenience. Schedule your tour today and experience one of the few opportunities to own new construction in Old New Castle!
New construction
Price increase: $100 (7/30)
$390,000
2 Arbutus Ave, New Castle, DE 19720
3beds
1,900sqft
Single Family Residence
Built in 2026
3,920 Square Feet Lot
$-- Zestimate®
$205/sqft
$-- HOA
What's special
Dedicated officeSignature series door hardwarePremium moen fixturesStylish modern finishesAbundant recessed lightingStainless steel appliancesSpacious primary suite
- 86 days
- 1,165
- 65
Likely to sell faster than
Zillow last checked:
Listing updated:
Listed by:
Matt Kalogeras 410-793-1112,
Houwzer 2677652080
Source: Bright MLS,MLS#: DENC2105012
Facts & features
Interior
Bedrooms & bathrooms
- Bedrooms: 3
- Bathrooms: 3
- Full bathrooms: 2
- 1/2 bathrooms: 1
- Main level bathrooms: 1
- Main level bedrooms: 1
Basement
- Area: 1000
Heating
- Heat Pump, Electric
Cooling
- Central Air, Electric
Appliances
- Included: Oven/Range - Electric, Self Cleaning Oven, Microwave, Dishwasher, Electric Water Heater
- Laundry: Washer/Dryer Hookups Only
Features
- Walk-In Closet(s)
- Flooring: Carpet, Vinyl, Concrete
- Windows: Sliding
- Basement: Unfinished
- Has fireplace: No
Interior area
- Total structure area: 2,900
- Total interior livable area: 1,900 sqft
- Finished area above ground: 1,900
- Finished area below ground: 0
Video & virtual tour
Property
Parking
- Parking features: Driveway, On Street
- Has uncovered spaces: Yes
Accessibility
- Accessibility features: None
Features
- Levels: Two
- Stories: 2
- Patio & porch: Porch
- Exterior features: Lighting
- Pool features: None
- Has view: Yes
- View description: Other
Lot
- Size: 3,920 Square Feet
- Dimensions: 146 x 150
- Features: Other
Details
- Additional structures: Above Grade, Below Grade
- Parcel number: 21001.00253
- Zoning: RESIDENTIAL
- Special conditions: Standard
Construction
Type & style
- Home type: SingleFamily
- Architectural style: Other
- Property subtype: Single Family Residence
- Attached to another structure: Yes
Materials
- Frame
- Foundation: Other
- Roof: Metal
Condition
- Excellent
- New construction: Yes
- Year built: 2026
Utilities & green energy
- Sewer: Private Sewer
- Water: Public
- Utilities for property: Cable Connected, Cable
Community & HOA
Community
- Security: Smoke Detector(s)
- Subdivision: Buttonwood
HOA
- Has HOA: No
Location
- Region: New Castle
Financial & listing details
- Price per square foot: $205/sqft
- Annual tax amount: $303
- Date on market: 6/11/2026
- Listing agreement: Exclusive Right To Sell
- Listing terms: Cash,Conventional,FHA,VA Loan
- Ownership: Fee Simple
Estimated market value
Not available
Estimated sales range
Not available
Not available
Price history
| Date | Event | Price |
|---|---|---|
| 7/30/2026 | Price change | $390,000+0%$205/sqft |
Source:  Bright MLS #DENC2105012 Report a problem Bright MLS #DENC2105012 Report a problem | ||
| 6/11/2026 | Listed for sale | $389,900$205/sqft |
Source: Bright MLS #DENC2105012 Report a problem | ||
Public tax history
Tax history is unavailable.
Monthly payment
Est. payment
Payment breakdown
Explore the cost of this home by adjusting the details. Changes won't be saved.Climate risks
Neighborhood: 19720
Nearby schools
Schools provided by the listing agent
- Elementary: New Castle
- Middle: Mccullough
- High: William Penn
- District: Colonial
Source: Bright MLS. This data may not be complete. We recommend contacting the local school district to confirm school assignments for this home.

Similar homes
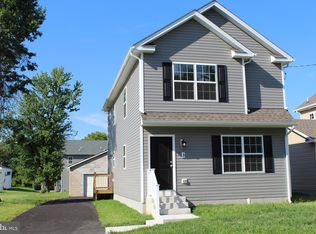
- $419,9003 bd3 ba1.7k sqftNone Available, New Castle, DE 19702New Construction

 MLS ID #DENC2109950, Chris Cashman, Patterson-Schwartz-Newark. Bright MLS
 - $439,9003 bd3 ba1.7k sqftNone Available, New Castle, DE 19720New Construction
 MLS ID #DENC2109314, Chris Cashman, Patterson-Schwartz-Newark. Bright MLS
 - $319,9003 bd1 ba1.1k sqft17 Varmar Dr, New Castle, DE 19720For Sale
 MLS ID #DENC2108616, Hovik Nazarian, Long & Foster Real Estate, Inc.. Bright MLS
 - $375,0004 bd2 ba2.2k sqft96 Riviera Dr, Pennsville, NJ 08070For Sale
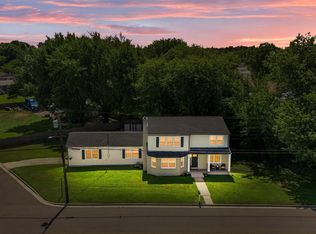 MLS ID #NJSA2020004, Vincent Grova, Pino Agency. Bright MLS
 - $465,0003 bd3 ba1.9k sqft235 Riveredge Dr, New Castle, DE 19720For SaleMLS ID #DENC2109162, Sylvester Marchman, Precision Real Estate Group LLC. Bright MLS
- $309,9993 bd1 ba1k sqft66 Chesterfield Dr, New Castle, DE 19720For SaleMLS ID #DENC2109770, Reese Kenchen, Fave Realty Inc. Bright MLS
- $319,0003 bd1 ba1k sqft121 Robinson Dr, New Castle, DE 19720For SaleMLS ID #DENC2104932, Kristin Plummer, Crown Homes Real Estate. Bright MLS
- $440,0005 bd3 ba1.4k sqft140 Sweetbay Ln, New Castle, DE 19720For SaleMLS ID #DENC2109476, Jemimah Chuks, EXP Realty, LLC. Bright MLS
- $389,9004 bd2 ba1.9k sqft301 Binstead Ave, Wilmington, DE 19804For SaleMLS ID #DENC2109760, Terry Young, EXP Realty, LLC. Bright MLS
- $369,9004 bd3 ba2.2k sqft308 Hamilton Ave, Pennsville, NJ 08070For SaleMLS ID #NJSA2019212, Joshua Hutchinson, Long & Foster Real Estate, Inc.. Bright MLS
- $415,0004 bd3 ba2.1k sqft34 Craig Rd, Bear, DE 19701For SaleMLS ID #DENC2109344, Alan Ladd, Jr., Real Broker, LLC. Bright MLS
- $368,9994 bd2 ba1.7k sqft2 Patterson Ave, Pennsville, NJ 08070For SaleMLS ID #NJSA2019552, Gillian Amwake, Real Broker, LLC. Bright MLS
- $399,9005 bd3 ba1.7k sqft109 E 40th St, Wilmington, DE 19802For SaleMLS ID #DENC2107530, Daryl Huber, Realty Mark Cityscape. Bright MLS
- $309,0003 bd2 ba1.7k sqft161 River Drive Ave, Pennsville, NJ 08070For SaleMLS ID #NJSA2019848, Christina Kaplun, RE/MAX First Realty. Bright MLS
- $329,9003 bd3 ba1.2k sqft825 N Lincoln St, Wilmington, DE 19805For SaleMLS ID #DENC2109606, Rachel Burroughs, Long & Foster Real Estate, Inc.. Bright MLS
- $379,9903 bd3 ba1.5k sqft1026 Wickersham Way, Middletown, DE 19709For SaleMLS ID #DENC2109956, Jordan Brown, Real Broker LLC. Bright MLS
- $380,0003 bd3 ba2.2k sqft1 Lisa Dr, Newark, DE 19702For SaleMLS ID #DENC2109774, Toya Borjigin, Tesla Realty Group, LLC. Bright MLS
- $399,9004 bd2 ba1.3k sqft10 Carlin Ln, Newark, DE 19713For SaleMLS ID #DENC2108194, Dan Shainsky, Coldwell Banker Realty. Bright MLS
- $383,0003 bd1 ba1.1k sqft2137 Veale Rd, Wilmington, DE 19810For SaleMLS ID #DENC2105334, Carolyn Nguyen, Real Broker LLC. Bright MLS
- $325,0003 bd3 ba1.6k sqft128 E Green Valley Cir, Newark, DE 19711For SaleMLS ID #DENC2110430, Amanda Bradford, Crown Homes Real Estate. Bright MLS
