Skip main navigation
Sold for $825,000
  • $825,000

    2 Arden Lane, Shelton, CT 06484

    4beds
    4,691sqft
    Single Family Residence
    Built in 2000
    1.24 Acres Lot
    $873,000 Zestimate®
    $176/sqft
    $5,391 Estimated rent

    Home value

    $873,000

    $786,000 - $969,000

    $5,391/mo

    Zestimate® history
    Loading
    Loading...

    Owner options

    List your home for rent

    $5,391/mo

    Rent Zestimate®

    Find your next renter with Zillow Rental Manager. Plus, with online applications, you can quickly screen prospective tenants – for free.

    Learn more

    $5,391/mo

    Rent Zestimate®

    Refinance and save

    $5,555/mo

    Est. payment

    Refinancing to a lower rate could help reduce your monthly payments and save thousands over the life of the loan.

    See today's rates

    $5,555/mo

    Est. payment

    Explore your selling options

    Work with a Zillow partner agent

    Leverage their expertise and Zillow's premium Showcase listings to get your home seen by more buyers.

    Get started

    List with your own agent

    Get your home in front of millions of buyers by listing it on Zillow.

    Learn how to do it

    Sell it yourself

    Take full control of how buyers see your home on Zillow by listing For Sale by Owner (FSBO).

    List your home

    What's special

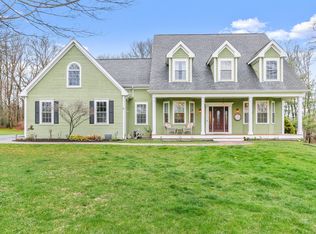
    Welcome to Arden Lane, a hidden gem in the heart of the highly sought-after Huntington neighborhood. Nestled in a quiet cul-de-sac with just four homes, this stunning 4-bedroom, 2.5-bath Colonial offers over 3,100 sq. ft. of luxurious living space, perfectly balancing elegance, privacy, and convenience. Step inside to a grand foyer with soaring ceilings. The main level includes a private home office, with exquisite custom millwork-ideal for remote work, a formal dining room, and a spacious family room with vaulted ceilings, a cozy fireplace, and direct access to a large composite deck overlooking serene wooded surroundings. The sun-filled, open-concept layout features gleaming hardwood floors throughout and oversized windows that flood the home with natural light. The kitchen seamlessly connects to the living and dining areas, creating the perfect space for entertaining and everyday living. Retreat to the luxurious primary suite featuring a walk-in closet and a spa-like en-suite bath. Three additional generously sized bedrooms and a full hall bath complete the upper level. Set on a private road, this home borders the iconic Jones Family Farms-one of Connecticut's largest Christmas tree farms-offering breathtaking seasonal views and a tranquil setting. The unfinished walk-out basement provides incredible potential for future living space, gym, or recreation area. Additional features include a two-car garage, professional landscaping, and shared road/center island maintenance with a low annual cost of approximately $450 per household. This exceptional home offers unmatched value and cannot be duplicated a this price! Enjoy a peaceful lifestyle just minutes from parks, health clubs, shopping and medical facilities.

    Zillow last checked:

    Listing updated:

    Listed by:

    Shawna Vallillo 203-980-0838,

    Coldwell Banker Realty 203-452-3700

    Bought with:

    Paul C. Plonsky, RES.0791388

    Realty ONE Group Connect

    Source: Smart MLS,MLS#: 24086075MLS Logo

    Facts & features

    Interior

    Bedrooms & bathrooms
    • Bedrooms: 4
    • Bathrooms: 3
    • Full bathrooms: 2
    • 1/2 bathrooms: 1
    Primary bedroom
    • Features: High Ceilings, Bedroom Suite, Full Bath, Walk-In Closet(s)
    • Level: Upper
    Bedroom
    • Level: Upper
    Bedroom
    • Level: Upper
    Bedroom
    • Level: Upper
    Dining room
    • Features: High Ceilings, Hardwood Floor
    • Level: Main
    Family room
    • Features: High Ceilings, Fireplace, Hardwood Floor
    • Level: Main
    Kitchen
    • Features: High Ceilings, Hardwood Floor
    • Level: Main
    Living room
    • Features: High Ceilings, Hardwood Floor
    • Level: Main
    Office
    • Features: High Ceilings, Built-in Features, Hardwood Floor
    • Level: Main
    Other
    • Features: High Ceilings, Laundry Hookup, Hardwood Floor
    • Level: Main
    Heating
    • Forced Air, Zoned, Oil
    Cooling
    • Ceiling Fan(s), Central Air, Zoned
    Appliances
    • Included: Electric Range, Refrigerator, Dishwasher, Washer, Dryer, Electric Water Heater
    • Laundry: Main Level
    Features
    • Open Floorplan
    • Basement: Full,Unfinished,Storage Space,Interior Entry,Concrete
    • Attic: Pull Down Stairs
    • Number of fireplaces: 1
    Interior area
    • Total structure area: 4,691
    • Total interior livable area: 4,691 sqft
    • Finished area above ground: 3,104
    • Finished area below ground: 1,587

    Property

    Parking
    • Total spaces: 2
    • Parking features: Attached, Garage Door Opener
    • Attached garage spaces: 2
    Features
    • Patio & porch: Deck, Patio
    • Exterior features: Rain Gutters
    Lot
    • Size: 1.24 Acres
    • Features: Level, Cul-De-Sac
    Details
    • Parcel number: 291665
    • Zoning: R-1

    Construction

    Type & style
    • Home type: SingleFamily
    • Architectural style: Colonial
    • Property subtype: Single Family Residence
    Materials
    • Shingle Siding, Wood Siding
    • Foundation: Concrete Perimeter
    • Roof: Asphalt
    Condition
    • New construction: No
    • Year built: 2000

    Utilities & green energy

    • Sewer: Septic Tank
    • Water: Public

    Community & neighborhood

    Location
    • Region: Shelton
    • Subdivision: Huntington

    Price history

    DateEventPrice
    9/2/2025Sold$825,000$176/sqft
    Source: Smart MLS #24086075 Report a problem
    7/21/2025Price change$825,000-2.9%$176/sqft
    Source: Smart MLS #24086075 Report a problem
    6/18/2025Listed for sale$850,000+82.8%$181/sqft
    Source: Smart MLS #24086075 Report a problem
    5/17/2001Sold$465,000-4.3%$99/sqft
    Source: Public Record Report a problem
    1/26/2001Sold$485,900$104/sqft
    Source: Smart MLS #98070747 Report a problem

    Public tax history

    YearProperty taxesTax assessment
    2025$8,039 -1.9%$427,140
    2024$8,193 +9.8%$427,140
    2023$7,462 $427,140
    2022$7,462 -6.2%$427,140 +18.3%
    2021$7,951 -1.7%$360,920
    2020$8,092 $360,920
    2019$8,092 +0.9%$360,920
    2017$8,016 -4.5%$360,920 -4.1%
    2015$8,394 $376,250
    2014$8,394 $376,250
    2013$8,394 -0.4%$376,250
    2012$8,428 +0.3%$376,250 -16.8%
    2011$8,400 -0.2%$452,340
    2010$8,418 $452,340
    2009$8,418 $452,340
    2008$8,418 +6.5%$452,340
    2007$7,902 +13%$452,340 +57.3%
    2006$6,992 +3.1%$287,630
    2005$6,785 +2.4%$287,630 -1.4%
    2004$6,629 +8.8%$291,620
    2003$6,092 $291,620

    Find assessor info on the county website

    Neighborhood: 06484

    Nearby schools

    GreatSchools rating
    Schools provided by the listing agent
    • Elementary: Mohegan
    • Middle: Shelton,Perry Hill
    • High: Shelton

    Source: Smart MLS. This data may not be complete. We recommend contacting the local school district to confirm school assignments for this home.

    Get pre-qualified for a loan
    At Zillow Home Loans, we can pre-qualify you in as little as 5 minutes with no impact to your credit score.

    An equal housing lender. NMLS #10287.

    Sell for more on Zillow
    Get a Zillow Showcase℠ listing at no additional cost and you could sell for .
    $873,000
    2% more
    +$17,460
    With Zillow Showcase(estimated)
    $890,460