Welcome to your private sanctuary. Positioned on just under 7 rolling, fenced acres this commanding all-brick, 3-story stately home offers 5 bedrooms and 3.5 baths of meticulously renovated living space. Completely updated from top to bottom, this property represents a rare market opportunity where architectural beauty, high-end functionality, and a luxury recreational lifestyle converge. Top of the line Hereford School Zone! Architectural Elegance & Curated Interiors From the moment you step inside, the home’s thoughtful design and structural integrity are immediately apparent: Grand First Impression: A dramatic foyer centers around a stunning, fluidly curved staircase, setting a tone of timeless elegance. Light & Flow: Classic arched transitions guide you effortlessly between main-level rooms, while expansive custom windows flood the home with natural light and frame the landscape. The Chef’s Kitchen: Engineered for premium functionality, the expansive kitchen features a custom quartz island, induction cooking, high-end stainless steel appliances, and a striking copper sink. Smart storage additions include an appliance garage alongside dedicated coffee and breakfast stations wrapped in full-height quartz backsplashes. Premier Outdoor Amenities & Equestrian Infrastructure Designed for the seamless transition between active recreation and quiet relaxation: Resort-Style Living: An entertainer’s dream featuring an in-ground saltwater pool, a private tennis/pickleball court, a charming gazebo, and a mature, fruit producing orchard. Turnkey Equestrian Facilities: A premier 4-stall barn equipped with a large tack room, dedicated water, and electricity—perfect for enthusiasts or hobby farmers. Advanced Efficiency & Sustainability Smart buyers will appreciate the significant capital investments made toward low-overhead, eco-friendly operations: 3 Year old Geothermal System: Top-of-the-line geothermal system provides unparalleled year-round climate control. Enhanced Thermal Envelope: Recently upgraded, blown-in insulation maximizes energy retention and ensures exceptionally low utility costs for an estate of this scale. Unparalleled Panoramas True luxury is defined by your surroundings. Positioned perfectly to capture the landscape, this estate offers breathtaking, unobstructed views from every single angle. Experience the tranquility of spectacular sunrises to start your morning and watch the day fade away with striking sunset vistas. The Bottom Line: A rare, asset-rich find that perfectly balances sophisticated updates with sustainable, self-contained acreage living. Lifestyle property!
For sale
$1,199,000
2 Arden Valley Ct, Sparks Glencoe, MD 21152
5beds
4,770sqft
:
Get pre-qualified$7,476/mo
Single Family Residence
Built in 1984
6.8 Acres Lot
$1,164,200 Zestimate®
$251/sqft
$20/mo HOA
What's special
Custom quartz islandLarge tack roomStunning fluidly curved staircaseMeticulously renovated living spaceMature fruit producing orchardAppliance garageStriking copper sink
- 6 days |
- 785 |
- 48 |
Zillow last checked:
Listing updated:
Listed by:
Kelley Dunn-Feliz 410-905-3967,
Long & Foster Real Estate, Inc. 410-453-0500
Source: Bright MLS,MLS#: MDBC2168228
Facts & features
Interior
Bedrooms & bathrooms
- Bedrooms: 5
- Bathrooms: 4
- Full bathrooms: 3
- 1/2 bathrooms: 1
- Main level bathrooms: 1
Rooms
- Room types: Dining Room, Primary Bedroom, Bedroom 2, Bedroom 3, Bedroom 4, Bedroom 5, Kitchen, Family Room, Library, Foyer, Laundry, Office, Recreation Room, Bathroom 2, Primary Bathroom, Full Bath, Half Bath
Primary bedroom
- Features: Attached Bathroom, Flooring - HardWood, Lighting - Wall sconces, Lighting - Ceiling, Primary Bedroom - Sitting Area, Primary Bedroom - Dressing Area, Walk-In Closet(s), Window Treatments
- Level: Upper
Bedroom 2
- Features: Flooring - HardWood, Built-in Features, Lighting - Ceiling, Walk-In Closet(s), Crown Molding
- Level: Upper
Bedroom 3
- Features: Flooring - HardWood, Window Treatments, Crown Molding, Lighting - Ceiling
- Level: Upper
Bedroom 4
- Features: Crown Molding, Flooring - HardWood, Walk-In Closet(s), Window Treatments
- Level: Upper
Bedroom 5
- Features: Flooring - Luxury Vinyl Plank, Recessed Lighting, Walk-In Closet(s)
- Level: Lower
Primary bathroom
- Features: Bathroom - Walk-In Shower, Flooring - Heated, Window Treatments, Double Sink, Flooring - Stone, Lighting - Ceiling, Lighting - Pendants
- Level: Upper
Bathroom 2
- Features: Soaking Tub, Bathroom - Jetted Tub, Bathroom - Walk-In Shower, Countertop(s) - Quartz, Flooring - Stone, Recessed Lighting, Lighting - Wall sconces, Flooring - Heated
- Level: Upper
Dining room
- Features: Flooring - HardWood, Window Treatments, Lighting - Ceiling, Crown Molding
- Level: Main
Family room
- Features: Fireplace - Wood Burning, Flooring - HardWood, Crown Molding
- Level: Main
Foyer
- Features: Flooring - Stone, Recessed Lighting, Lighting - Ceiling, Crown Molding
- Level: Main
Other
- Features: Bathroom - Walk-In Shower, Flooring - Stone, Recessed Lighting
- Level: Lower
Half bath
- Features: Flooring - Tile/Brick, Lighting - Wall sconces, Crown Molding, Recessed Lighting
- Level: Main
Kitchen
- Features: Built-in Features, Countertop(s) - Quartz, Breakfast Room, Kitchen Island, Eat-in Kitchen, Pantry, Breakfast Nook, Recessed Lighting, Lighting - Pendants, Flooring - HardWood, Crown Molding
- Level: Main
Laundry
- Features: Built-in Features, Crown Molding, Flooring - HardWood
- Level: Main
Library
- Features: Fireplace - Other, Flooring - HardWood, Recessed Lighting, Crown Molding
- Level: Main
Office
- Features: Flooring - Luxury Vinyl Plank, Recessed Lighting
- Level: Lower
Recreation room
- Features: Wood Stove, Flooring - Luxury Vinyl Plank, Recessed Lighting, Window Treatments
- Level: Lower
Heating
- Forced Air, Zoned, Geothermal
Cooling
- Central Air, Geothermal
Appliances
- Included: Electric Water Heater
- Laundry: Laundry Room
Features
- Basement: Connecting Stairway,Partial,Garage Access,Heated,Interior Entry,Exterior Entry,Shelving,Side Entrance,Walk-Out Access,Windows,Workshop
- Number of fireplaces: 2
Interior area
- Total structure area: 5,760
- Total interior livable area: 4,770 sqft
- Finished area above ground: 3,770
- Finished area below ground: 1,000
Property
Parking
- Total spaces: 2
- Parking features: Garage Faces Side, Inside Entrance, Attached, Driveway
- Attached garage spaces: 2
- Has uncovered spaces: Yes
Accessibility
- Accessibility features: None
Features
- Levels: Three
- Stories: 3
- Has private pool: Yes
- Pool features: Private
Lot
- Size: 6.8 Acres
Details
- Additional structures: Above Grade, Below Grade
- Parcel number: 04071900008361
- Zoning: RESIDENTIAL
- Special conditions: Standard
Construction
Type & style
- Home type: SingleFamily
- Architectural style: Colonial
- Property subtype: Single Family Residence
Materials
- Brick
- Foundation: Block
- Roof: Asphalt
Condition
- Excellent
- New construction: No
- Year built: 1984
Utilities & green energy
- Sewer: Septic Exists
- Water: Well
Community & HOA
Community
- Subdivision: Arden Valley
HOA
- Has HOA: Yes
- HOA fee: $240 annually
Location
- Region: Sparks Glencoe
Financial & listing details
- Price per square foot: $251/sqft
- Tax assessed value: $892,900
- Annual tax amount: $10,326
- Date on market: 7/17/2026
- Listing agreement: Exclusive Right To Sell
- Ownership: Fee Simple
Estimated market value
$1,164,200
$1.06M - $1.29M
$4,842/mo
Price history
Price history is unavailable.
Public tax history
| Year | Property taxes | Tax assessment |
|---|---|---|
| 2025 | $5,043 -48.7% | $852,000 +5% |
| 2024 | $9,832 +5.3% | $811,233 +5.3% |
| 2023 | $9,338 +5.6% | $770,467 +5.6% |
| 2022 | $8,844 +2.8% | $729,700 +2.8% |
| 2021 | $8,601 +2.9% | $709,667 +2.9% |
| 2020 | $8,358 +3% | $689,633 +3% |
| 2019 | $8,116 +3.6% | $669,600 +3.6% |
| 2018 | $7,835 +3.7% | $646,467 +3.7% |
| 2017 | $7,555 +18.9% | $623,333 +3.9% |
| 2016 | $6,355 | $600,200 +1.7% |
| 2015 | $6,355 | $590,067 +1.7% |
| 2014 | $6,355 | $579,933 +1.8% |
| 2013 | -- | $569,800 |
| 2012 | -- | $569,800 |
| 2011 | -- | $569,800 -24.7% |
| 2010 | -- | $756,570 +7.9% |
| 2009 | -- | $701,232 +8.6% |
| 2008 | -- | $645,896 +9.4% |
| 2007 | -- | $590,560 +12.3% |
| 2006 | -- | $525,982 +14% |
| 2005 | -- | $461,406 +16.3% |
| 2004 | -- | $396,830 +2.1% |
| 2003 | -- | $388,656 +2.1% |
| 2002 | -- | $380,483 +2.2% |
| 2001 | -- | $372,310 |
Find assessor info on the county website
Monthly payment
Est. payment
Payment breakdown
Explore the cost of this home by adjusting the details. Changes won't be saved.Climate risks
Neighborhood: 21152
Nearby schools
GreatSchools rating
- 9/10Fifth District Elementary SchoolGrades: K-5Distance: 4.9 mi
- 9/10Hereford Middle SchoolGrades: 6-8Distance: 2 mi
- 10/10Hereford High SchoolGrades: 9-12Distance: 2.3 mi
Schools provided by the listing agent
- Middle: Hereford
- High: Hereford
- District: Baltimore County Public Schools
Source: Bright MLS. This data may not be complete. We recommend contacting the local school district to confirm school assignments for this home.
- $1,014,200-- bd2 ba3.3k sqft3 Arden Valley Ct, Sparks Glencoe, MD 21152Off Market
- $568,300-- bd2 ba1.6k sqft16417 Cedar Grove Rd, Sparks Glencoe, MD 21152Off Market
- $755,900-- bd2 ba3.3k sqft22 Arden Valley Ct, Sparks Glencoe, MD 21152Off Market
- $571,2503 bd2 ba2.7k sqft16421 Cedar Grove Rd, Sparks, MD 21152Sold
- $617,8003 bd3 ba-- sqft16421 Cedar Grove Rd, Sparks, MD 21152Off Market
- $10029.45 Acres16421 Cedar Grove Rd, Sparks Glencoe, MD 21152Off Market
- $794,200-- bd2 ba2.2k sqft16419 Cedar Grove Rd, Sparks Glencoe, MD 21152Off Market
- $585,2003 bd3 ba19k sqft16413 Cedar Grove Rd, Sparks Glencoe, MD 21152Off Market
A local agent can set up tours, give advice and negotiate with sellers.
Similar homes
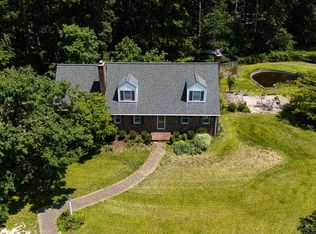
- $1,350,0005 bd6 ba4.6k sqft300 Stonehurst Rd, Phoenix, MD 21131For Sale
 MLS ID #MDBC2169498, June Holmes, Samson Properties. Bright MLS
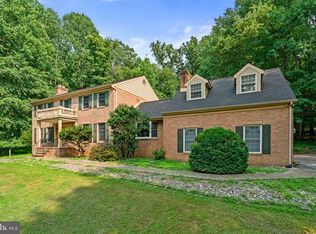
 - $950,0005 bd4 ba4.4k sqft13215 Falls Rd, Cockeysville, MD 21030For Sale
 MLS ID #MDBC2169656, Sarah Reynolds, Keller Williams Realty. Bright MLS
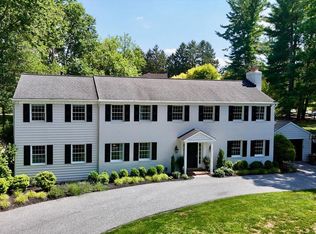
 - $1,325,0005 bd4 ba4.6k sqft11 Hickory Meadow Rd, Cockeysville, MD 21030For Sale
 MLS ID #MDBC2167686, Sara W. Gormley, Berkshire Hathaway HomeServices Homesale Realty. Bright MLS
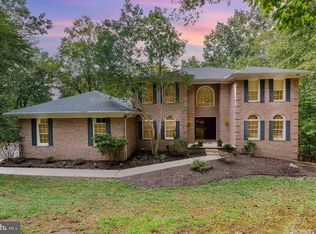
 - $774,9005 bd5 ba3.1k sqft2736 Paper Mill Rd, Phoenix, MD 21131For Sale
 MLS ID #MDBC2170498, Bethanie Fincato, Cummings & Co. Realtors. Bright MLS
 - $1,200,0006 bd5 ba3.4k sqft3835 Rinehart Rd, Westminster, MD 21158For SaleMLS ID #MDCR2036378, Eric Black, Northrop Realty. Bright MLS
- $950,0003 bd3 ba3.6k sqft14210 Greencroft Ln, Cockeysville, MD 21030For SaleMLS ID #MDBC2169188, Alyssia Essig, Compass. Bright MLS
- $1,125,0004 bd5 ba5k sqft3625 Stansbury Mill Rd, Phoenix, MD 21131For SaleMLS ID #MDBC2166960, Effy Lamp, Cummings & Co. Realtors. Bright MLS
- $620,0004 bd3 ba3.5k sqft1511 Lady Anne Ct, Jarrettsville, MD 21084For SaleMLS ID #MDHR2057728, Krista Harris-Hermann, American Premier Realty, LLC. Bright MLS
- $1,185,0006 bd4 ba4.8k sqft1613 Kurtz Ave, Lutherville Timonium, MD 21093For SaleMLS ID #MDBC2165046, Ashley Richardson, Monument Sotheby's International Realty. Bright MLS
- $1,100,0005 bd4 ba5.2k sqft6340 Hunters Ridge Ln, Stewartstown, PA 17363For SaleMLS ID #PAYK2104926, Brenton Mitchell, Iron Valley Real Estate of Central PA. Bright MLS
- $1,149,0005 bd5 ba5.6k sqft1969 Turnberry Ct, Finksburg, MD 21048For SaleMLS ID #MDCR2034472, Dawn Kane, Redfin Corp. Bright MLS
- $1,085,0005 bd5 ba3.8k sqft2318 Shaded Brook Dr, Owings Mills, MD 21117For SaleMLS ID #MDBC2165380, Alisa Goldsmith, Hubble Bisbee Christie's International Real Estate. Bright MLS
- $1,150,0005 bd5 ba4k sqft1789 Brookshire Ct, Finksburg, MD 21048For SaleMLS ID #MDCR2035066, Christine Ciccarelli, Berkshire Hathaway HomeServices Homesale Realty. Bright MLS
- $749,9003 bd4 ba3k sqft17212 Hunter Green Rd, Upperco, MD 21155For SaleMLS ID #MDBC2166242, Patty Leaf, Berkshire Hathaway HomeServices PenFed Realty. Bright MLS
- $849,9005 bd5 ba3k sqft25 Thomas Shilling Ct, Upperco, MD 21155For SaleMLS ID #MDBC2162038, Debra Barrett, Long & Foster Real Estate, Inc.. Bright MLS
- $850,0004 bd5 ba4k sqft5A Dellwood Ct, Cockeysville, MD 21030For SaleMLS ID #MDBC2164018, Liz Warren, The Pinnacle Real Estate Co.. Bright MLS
- $1,350,0004 bd5 ba5.4k sqft2301 Old Bosley Rd, Lutherville Timonium, MD 21093For SaleMLS ID #MDBC2162998, Charles Eddington, Berkshire Hathaway HomeServices PenFed Realty. Bright MLS
- $900,0004 bd4 ba3k sqft6 Jonathans Ct, Cockeysville, MD 21030For SaleMLS ID #MDBC2148118, James Weiskerger, Next Step Realty. Bright MLS
- $1,390,0006 bd5 ba6.7k sqft5 Chamaral Ct, Cockeysville, MD 21030For SaleMLS ID #MDBC2149344, Peter Wu, Libra Realty, LLC. Bright MLS
- $849,9004 bd2 ba2.9k sqft16104 Carroll Rd, Monkton, MD 21111For SaleMLS ID #MDBC2166796, Carolina Cronin, Cummings & Co. Realtors. Bright MLS
