Skip main navigation
Pending
  • $385,000

    2 Ardley Lane, Bella Vista, AR 72714

    4beds
    2,211sqft
    : 
    Loading
    Get pre-qualified
    Single Family Residence
    Built in 1992
    0.42 Acres Lot
    $384,500 Zestimate®
    $174/sqft
    $40/mo HOA

    What's special

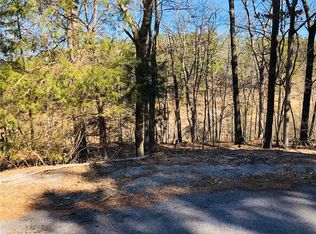
    Public Remarks: This home is a 4-bedroom, 2.5-bath and offers approximately 2,211 square feet of living space with a unique layout! It is located just 3 minutes off of Bella Vista Way (less than a mile). A house this well cared for and updated does not last very long! Let's check out the highlights and the LIST of improvements done in the last few years: Property Highlights: 4 bedrooms | 2.5 bathrooms Approx. 2,211 sqft Two living areas: upper-level living room plus a lower-level space currently used as a movie room Oversized 2-car attached garage with lots of storage and workspace Bike trail located along the back side of the property Unique floorplan offering privacy and peaceful views from the back deck Master suite features a large bathroom, walk-in closet, and laundry conveniently located within the master bath Whole-house attic fan HVAC recently serviced (2022) Home maintained under Natural State Pest Control service Upgrades & Improvements: Luxury vinyl tile installed throughout the home in 2020 (no carpet) New windows added to the sunroom with heating and cooling installed in 2024 (approximately $11,000 in window upgrades) Brand-new back deck completed in 2022 Fully fenced backyard built to code New concrete sidewalk poured from the front door to the mailbox with sturdy pipe railing Two doggie doors installed (one upstairs and one downstairs), both leading to the fenced backyard Granite countertops and backsplash in the kitchen Fresh interior paint in a neutral country white Four new storm doors installed (two to the deck, one at the front door, one in the basement) New exterior basement doors Leaf filter guttering system French drain system installed and entire basement sealed in 2020 Location Highlights: Less than 10mi from the Walmart Home Office, Less than 4mi from the Missouri stateline. This house will not last long with the amount of improvements! Additional acreage potentially for sale on the back side. Great opportunity to protect your wooded view!
    177 days
    |
    32
    |
    0
    |

    Zillow last checked:

    Listing updated:

    Listed by:

    Venture Group Real Estate Team 417-621-1883,

    Venture Group Real Estate 417-621-1883,

    Taylor Reece 417-669-9259,

    Venture Group Real Estate

    Source: SOMOMLS as distributed by MLS GRID,MLS#: 60314083MLS Logo

      Facts & features

      Interior

      Bedrooms & bathrooms
      • Bedrooms: 4
      • Bathrooms: 3
      • Full bathrooms: 2
      • 1/2 bathrooms: 1
      Heating
      • Central, Fireplace(s), Electric, Wood
      Cooling
      • Central Air
      Appliances
      • Included: Dishwasher
      Features
      • Flooring: Vinyl
      • Has basement: No
      • Has fireplace: Yes
      • Fireplace features: Wood Burning
      Interior area
      • Total structure area: 2,211
      • Total interior livable area: 2,211 sqft
      • Finished area above ground: 2,211
      • Finished area below ground: 0

      Property

      Parking
      • Total spaces: 2
      • Parking features: Garage - Attached
      • Attached garage spaces: 2
      Features
      • Levels: Two
      • Stories: 2
      • Patio & porch: Covered, Front Porch, Deck
      • Fencing: Privacy,Chain Link,Full
      Lot
      • Size: 0.42 Acres
      Details
      • Parcel number: 1623839000

      Construction

      Type & style
      • Home type: SingleFamily
      • Architectural style: Traditional
      • Property subtype: Single Family Residence
      Materials
      • Frame
      • Foundation: Slab
      • Roof: Shingle
      Condition
      • Year built: 1992

      Utilities & green energy

      • Sewer: Private Sewer
      • Water: Public

      Community & HOA

      Community
      • Subdivision: Benton-Not in List
      HOA
      • HOA fee: $40 monthly
      Location
      • Region: Bella Vista

      Financial & listing details

      • Price per square foot: $174/sqft
      • Tax assessed value: $292,140
      • Annual tax amount: $2,329
      • Date on market: 1/25/2026
      • Listing terms: Cash,VA Loan,FHA,Conventional

        Estimated market value

        $384,500

        Estimated sales range

        Not available

        $2,717/mo

        Price history

        DateEventPrice
        2/15/2026Pending sale$385,000$174/sqft
        Source: SOMOMLS as distributed by MLS GRID #60314083 Report a problem
        1/24/2026Listed for sale$385,000+130.5%$174/sqft
        Source: Ozark Gateway AOR #260419 Report a problem
        8/5/2020Sold$167,000-4.6%$76/sqft
        Source: ArkansasOne MLS #1147331 Report a problem
        5/20/2020Listed for sale$175,000$79/sqft
        Source: Crye-Leike REALTORS-Bella Vista #1147331 Report a problem

        Public tax history

        YearProperty taxesTax assessment
        2025$1,744 -4.7%$37,620
        2024$1,830 -6.3%$37,620
        2023$1,953 -2.4%$37,620
        2022$2,001 +0.1%$37,620
        2021$2,000 +114.4%$37,620 +46.1%
        2020$933 -2.6%$25,750
        2019$958 $25,750
        2018$958 $25,750
        2017$958 +5.4%$25,750
        2016$908 $25,750 +5.3%
        2015$908 +2.3%$24,450
        2014$888 -20.9%$24,450
        2013$1,123 $24,450
        2012-- $24,450
        2011$1,027 $24,450 -12.1%
        2010-- $27,800 -1%
        2009-- $28,080
        2008-- $28,080 +7.9%
        2007-- $26,030
        2006-- $26,030 +22.4%
        2005-- $21,260
        2004-- $21,260
        2003-- $21,260
        2002-- $21,260 +6.1%
        2001-- $20,040
        2000-- $20,040
        Find assessor info on the county website

        Monthly payment

        Est. payment

        Payment breakdown

        Explore the cost of this home by adjusting the details. Changes won't be saved.
        All calculations are estimates and provided by Zillow, Inc. for informational purposes only. Actual amounts may vary.
        HOA fees may include property taxes on listings classified as Co-Ops. Contact the listing agent and/or owner for fee details.
        Mortgage interest rates are dependent on a number of factors, including credit score, down payment, and repayment length. Interest rate data provided by Zillow Group Marketplace, Inc. as of 1/1/1970 from various mortgage lenders with which we have lead or other similar arrangements; the Estimated Payment is an average of those rates.
        See how much you could borrow to make a competitive offer.

        Climate risks

        Neighborhood: 72714

        Getting around

        2 / 100
        Car-Dependent
        9 / 100
        Somewhat Bikeable

        Nearby schools

        GreatSchools rating
        Schools provided by the listing agent
        • Elementary: Cooper
        • Middle: Old High
        • High: Bentonville

        Source: SOMOMLS as distributed by MLS GRID. This data may not be complete. We recommend contacting the local school district to confirm school assignments for this home.

        A local agent can set up tours, give advice and negotiate with sellers.

        Browse local experts

        Similar homes