Welcome to The Forges at Denville! The ultimate in luxury and maintenance free living without sacrificing space. This professionally decorated and meticulously maintained Tulane model end unit leaves nothing to be desired! Its thoughtfully designed and timeless style coupled with top of the line upgrades and finishes make it one of the most stunning homes in the community. This tastefully appointed home includes extensive millwork and built-ins, offering a distinctive blend of elegance, comfort and style. The home boasts 3 bedrooms and 3.5 baths, 2nd floor loft, a fully finished basement, bonus room and 2 car garage. Beyond the welcoming foyer, you will find a brilliant open layout, ideal for casual family living or seamless entertaining. The arched doorways, custom moldings and other intricate architectural details add a level of sophistication to the design. The gourmet kitchen includes a large center island, custom cabinetry, granite countertops, S/S appliances and pantry. Sliders through the kitchen lead to the outdoor deck for morning coffee or enjoying the lush green space at The Forges. The elegant living room w gas fireplace and built-ins has large windows which flood the room with natural light. The primary bedroom on the main floor features a tray ceiling, walk-in closet and a large ensuite bathroom with tub, stall shower and double vanity. The second floor loft features 2 spacious bedrooms, full bathroom and a separate family room and office area for flexible living. That's not all! The fully finished basement is the ultimate in stylish entertaining with a granite counter bar and built in entertainment center, full bath and laundry. From the basement level you can also access the attached 2 car garage with epoxy flooring and driveway parking. Lastly, a BONUS room! Be prepared to be blown away by this large dressing room with custom built-ins that can easily be used as an office, bedroom, gym, craft room etc. The Forges community has an elegant clubhouse with kitchen facilities, state of the art fitness center, swimming pool and tennis courts. Minutes to shops, eateries, parks and golf courses. About 35 miles to NYC. Minutes to the Midtown Direct train to New York City. Live your best life at the Forges at Denville!!
Sold for $785,000
$785,000
2 Ardsley Court, Denville, NJ 07834
3beds
2,724sqft
Condominium
Built in 2005
-- sqft lot
$-- Zestimate®
$288/sqft
$-- Estimated rent
Home value
Not available
Estimated sales range
Not available
Not available
Zestimate® history
Owner options
List your home for rent
Find your next renter with Zillow Rental Manager. Plus, with online applications, you can quickly screen prospective tenants – for free.
Refinance and save
$5,936/mo
Est. payment
Refinancing to a lower rate could help reduce your monthly payments and save thousands over the life of the loan.
$5,936/mo
Est. payment
Explore your selling options
Work with a Zillow partner agent
Leverage their expertise and Zillow's premium Showcase listings to get your home seen by more buyers.
Get startedList with your own agent
Get your home in front of millions of buyers by listing it on Zillow.
Learn how to do itSell it yourself
Take full control of how buyers see your home on Zillow by listing For Sale by Owner (FSBO).
List your homeWhat's special
Zillow last checked:
Listing updated:
Listed by:
Anna M Ingrassia 973-885-0159,
Heritage House Sotheby's International Realty
Bought with:
NON MEMBER MORR
NON MEMBER
Source: MoreMLS,MLS#: 22319309
Facts & features
Interior
Bedrooms & bathrooms
- Bedrooms: 3
- Bathrooms: 4
- Full bathrooms: 3
- 1/2 bathrooms: 1
Rooms
- Room types: Loft
Bedroom
- Description: 14 x 13
Bedroom
- Description: 11 x 15
Other
- Description: 18 x 15
Dining room
- Description: 14 x 14
Family room
- Description: 21 x 31
Kitchen
- Description: 14 x 14
Living room
- Description: 23 x15
Loft
- Description: 14 x 19
Office
- Description: 10 x 8
Other
- Description: 17 x 12
Heating
- Natural Gas, Forced Air
Cooling
- Central Air
Features
- Dec Molding
- Flooring: Tile, Wood
- Basement: Finished,Full
- Attic: Attic
- Number of fireplaces: 1
Interior area
- Total structure area: 2,724
- Total interior livable area: 2,724 sqft
Property
Parking
- Total spaces: 2
- Parking features: Paved, Driveway
- Attached garage spaces: 2
- Has uncovered spaces: Yes
Features
- Stories: 3
- Exterior features: Lighting
- Has private pool: Yes
- Pool features: In Ground
Lot
- Size: 1,742 Square Feet
Details
- Parcel number: 082000200000000301C2604
- Zoning description: Residential
Construction
Type & style
- Home type: Condo
- Property subtype: Condominium
Materials
- Stone
Condition
- New construction: No
- Year built: 2005
Utilities & green energy
- Sewer: Public Sewer
Community & HOA
Community
- Subdivision: None
HOA
- Has HOA: Yes
- Services included: Trash, Common Area, Lawn Maintenance, Snow Removal
- HOA fee: $505 monthly
Location
- Region: Denville
Financial & listing details
- Price per square foot: $288/sqft
- Tax assessed value: $561,500
- Annual tax amount: $14,442
- Date on market: 7/20/2023
- Inclusions: Dishwasher, Microwave, Stove, Refrigerator, Garage Door Opener
- Exclusions: garage refrigerator, washer/dryer, window treatments in 3rd floor bedrooms
Price history
| Date | Event | Price |
|---|---|---|
| 10/31/2023 | Sold | $785,000+5.4%$288/sqft |
Source:  MoreMLS #22319309 Report a problem MoreMLS #22319309 Report a problem | ||
| 8/4/2023 | Pending sale | $745,000$273/sqft |
Source: MoreMLS #22319309 Report a problem | ||
| 7/20/2023 | Listed for sale | $745,000+7.2%$273/sqft |
Source: MoreMLS #22319309 Report a problem | ||
| 10/25/2013 | Sold | $695,000$255/sqft |
Source:  GSMLS #2997421 Report a problem GSMLS #2997421 Report a problem | ||
Public tax history
Tax history is unavailable.
Neighborhood: 07834
Nearby homes
- $677,8002 bd4 ba2.4k sqft4 Ardsley Ct #2603, Denville, NJ 07834Off Market

- $785,0003 bd4 ba-- sqft2 Ardsley Ct #2604, Denville, NJ 07834Sold

- $753,1002 bd4 ba-- sqft4 Ardsley Ct, Denville, NJ 07834Off Market
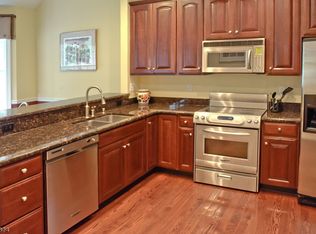
- $727,1003 bd3 ba2.4k sqft6 Ardsley Ct #2602, Denville, NJ 07834Off Market
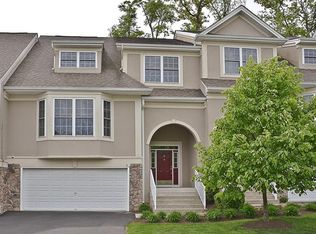
- $834,9003 bd4 ba2.7k sqft8 Ardsley Ct #2601, Denville, NJ 07834Off Market
- $849,4003 bd4 ba2.8k sqft20 Glattly Dr #2106, Denville, NJ 07834Off Market
- $858,0003 bd4 ba-- sqft20 Glattly Dr, Denville, NJ 07834Off Market
- $858,0003 bd4 ba-- sqft18 Glattly Dr, Denville, NJ 07834Off Market
Nearby schools
GreatSchools rating
- 8/10Lakeview Elementary SchoolGrades: PK-5Distance: 0.7 mi
- 7/10Valleyview Middle SchoolGrades: 6-8Distance: 3.9 mi
- 6/10Morris Knolls High SchoolGrades: 9-12Distance: 1.6 mi


Get pre-qualified for a loan
At Zillow Home Loans, we can pre-qualify you in as little as 5 minutes with no impact to your credit score.An equal housing lender. NMLS #10287.
- New Jersey
- Morris County
- Denville
- 07834
- 2 Ardsley Court
Nearby cities
Nearby zip codes
Other Denville Topics
