Skip main navigation
For sale
  • Price cut: $60K (6/23)
    $1,290,000

    2 Argonne Pl, Spring, TX 77382

    5beds
    3,812sqft
    : 
    $8,756/mo
    Get pre-qualified
    Single Family Residence
    Built in 1998
    0.3 Acres Lot
    $1,228,600 Zestimate®
    $338/sqft
    $-- HOA

    What's special

    Natural lightFull-height quartz backsplashOutstanding curb appealSecond prep islandExceptional lotColor paletteSpacious laundry room
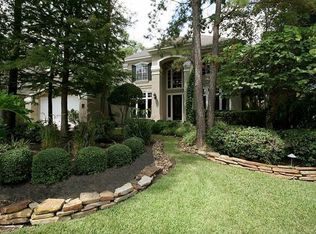
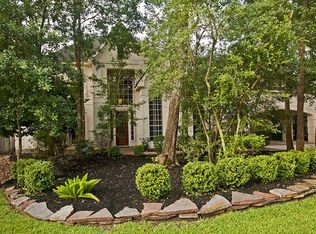
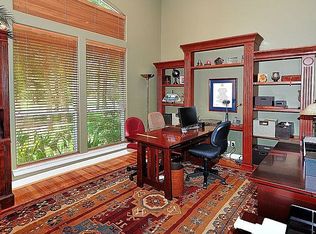
    Beautiful, elegant, and filled with natural light—this is a home you can truly make your own, now an exceptional value in prestigious Fairbranch. Nestled at the end of a cul-de-sac near top-rated schools, this property sits on an exceptional lot with outstanding curb appeal. A custom steel-and-glass front door welcomes you into a home with water-resistant engineered hardwood flooring throughout and thoughtful lighting that adds warmth to every room. The chef's kitchen is the heart of this home. A dramatic oversized Calacatta quartz island anchors the space, paired with a second prep island, gas cooktop, farm sink, full-height quartz backsplash, and brand-new luxury Café double wall ovens, refrigerator, and dishwasher—seamlessly open to the family room. Every detail matters: cabinetry hardware, color palette, curves, and zellige ceramic finishes. All bathrooms include tempered glass enclosures. Spacious laundry room and three-car garage with oversized cabinetry and storage.
    46 days
    |
    510
    |
    22
    |

    Zillow last checked:

    Listing updated:

    Listed by:

    Santiago Parra Gutierrez TREC #0831491 281-747-1490,

    Keller Williams Horizons

    Source: HAR,MLS#: 14483887MLS Logo

      Facts & features

      Interior

      Bedrooms & bathrooms
      • Bedrooms: 5
      • Bathrooms: 4
      • Full bathrooms: 3
      • 1/2 bathrooms: 1
      Rooms
      • Room types: Family Room, Utility Room
      Primary bathroom
      • Features: Half Bath, Primary Bath: Double Sinks, Primary Bath: Soaking Tub, Primary Bath: Tub/Shower Combo, Secondary Bath(s): Tub/Shower Combo
      Kitchen
      • Features: Island w/ Cooktop, Kitchen open to Family Room, Pantry, Soft Closing Cabinets, Soft Closing Drawers, Under Cabinet Lighting, Walk-in Pantry
      Heating
      • Natural Gas
      Cooling
      • Ceiling Fan(s), Gas
      Appliances
      • Included: Disposal, Dryer, Refrigerator, Washer, Double Oven, Microwave, Gas Cooktop, Dishwasher
      • Laundry: Gas Dryer Hookup, Washer Hookup
      Features
      • 2 Staircases, High Ceilings, 1 Bedroom Up, 3 Bedrooms Up, Primary Bed - 1st Floor, Walk-In Closet(s)
      • Flooring: Engineered Hardwood
      • Number of fireplaces: 3
      • Fireplace features: Gas Log
      Interior area
      • Total structure area: 3,812
      • Total interior livable area: 3,812 sqft

      Property

      Parking
      • Total spaces: 3
      • Parking features: Attached
      • Attached garage spaces: 3
      Features
      • Stories: 2
      • Patio & porch: Patio/Deck, Porch
      • Exterior features: Sprinkler System
      • Fencing: Full
      Lot
      • Size: 0.3 Acres
      • Features: Back Yard, Cul-De-Sac, 1/4 Up to 1/2 Acre
      Details
      • Parcel number: 256793

      Construction

      Type & style
      • Home type: SingleFamily
      • Architectural style: Contemporary
      • Property subtype: Single Family Residence
      Materials
      • Stucco
      • Foundation: Slab
      • Roof: Composition
      Condition
      • New construction: No
      • Year built: 1998

      Utilities & green energy

      • Sewer: Public Sewer
      • Water: Public

      Community & HOA

      Community
      • Subdivision: Wdlnds Village Alden Br 44
      Location
      • Region: Spring

      Financial & listing details

      • Price per square foot: $338/sqft
      • Tax assessed value: $889,485
      • Annual tax amount: $16,117
      • Date on market: 6/23/2026
      • Listing terms: Cash,Conventional,FHA,VA Loan
      • Road surface type: Concrete

        Estimated market value

        $1,228,600

        $1.17M - $1.29M

        $4,390/mo

        Price history

        DateEventPrice
        6/23/2026Price change$1,290,000-4.4%$338/sqft
        Source: HAR #14483887 Report a problem
        6/9/2026Price change$1,350,000-3.6%$354/sqft
        Source: HAR #5729496 Report a problem
        4/30/2026Price change$1,400,000+57.3%$367/sqft
        Source: HAR #5729496 Report a problem
        11/13/2025Pending sale$890,000$233/sqft
        Source: HAR #14791231 Report a problem
        9/22/2025Price change$890,000-2.7%$233/sqft
        Source: HAR #14791231 Report a problem
        7/26/2025Price change$915,000-6.2%$240/sqft
        Source: HAR #14791231 Report a problem
        7/1/2025Price change$975,000-1.4%$256/sqft
        Source: HAR #14791231 Report a problem
        5/8/2025Listed for sale$989,000$259/sqft
        Source: HAR #14791231 Report a problem

        Public tax history

        YearProperty taxesTax assessment
        2025$5,751 -13.1%$889,485 +0.2%
        2024$6,618 -0.9%$887,678 +10%
        2023$6,678 $806,980 +4.4%
        2022-- $772,640 +15.9%
        2021$9,661 +2.2%$666,930 +8.8%
        2020$9,454 +1%$613,090 +4.7%
        2019$9,361 -22.4%$585,550 +0.9%
        2018$12,065 +11.5%$580,560
        2017$10,823 -1.9%$580,560
        2016$11,033 -0.3%$580,560
        2015$11,066 $580,560 +8.8%
        2014$11,066 $533,700 +3.1%
        2013-- $517,610 +9.9%
        2012-- $471,100
        2011-- $471,100
        2010-- $471,100
        2009-- $471,100
        2008-- $471,100 +3.2%
        2007-- $456,580 +3.3%
        2006-- $442,040
        2005-- $442,040 +8.7%
        2004-- $406,680
        2003-- $406,680
        2002-- $406,680
        2001-- $406,680
        Find assessor info on the county website

        Monthly payment

        Est. payment

        Payment breakdown

        Explore the cost of this home by adjusting the details. Changes won't be saved.
        All calculations are estimates and provided by Zillow, Inc. for informational purposes only. Actual amounts may vary.
        HOA fees may include property taxes on listings classified as Co-Ops. Contact the listing agent and/or owner for fee details.
        Mortgage interest rates are dependent on a number of factors, including credit score, down payment, and repayment length. Interest rate data provided by Zillow Group Marketplace, Inc. as of 1/1/1970 from various mortgage lenders with which we have lead or other similar arrangements; the Estimated Payment is an average of those rates.
        See how much you could borrow to make a competitive offer.

        Climate risks

        Neighborhood: Alden Bridge

        Getting around

        27 / 100
        Car-Dependent
        34 / 100
        Somewhat Bikeable

        Nearby schools

        GreatSchools rating
        Schools provided by the listing agent
        • Elementary: Buckalew Elementary School
        • Middle: Mccullough Junior High School
        • High: The Woodlands High School

        Source: HAR. This data may not be complete. We recommend contacting the local school district to confirm school assignments for this home.

        A local agent can set up tours, give advice and negotiate with sellers.

        Browse local experts

        Similar homes