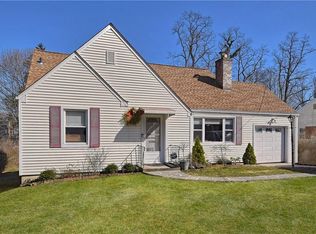
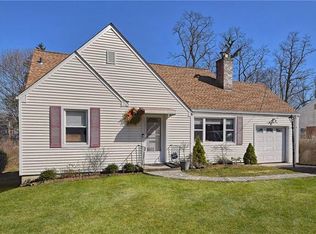
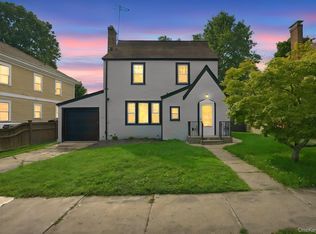
Welcome to 2 Argyle Road, a charming 2-bedroom, 1-bath Cape Cod home nestled on .18 acre in the desirable Blind Brook School District. Filled with character and potential, this inviting home offers comfortable living spaces today and exciting possibilities for the future.
The living room features a welcoming fireplace, creating a warm focal point for relaxing or entertaining. The primary bedroom enjoys the added appeal of a sun porch - a delightful spot for morning coffee, reading, or simpy enjoying the changing seasons.
A special highlight is the 408 square feet of unfinished second floor space, offering an opportunity to expand the home's living area. Subject to approvals and buyer due diligence, this space may provide potentialfor additional bedrooms and a bathroom, allowing the next owner to customize the hometo suit their needs.
Set in a convenient Rye Brook location and served by the Blind Brook School district, 2 Argyle Road is an appealing opportunity for those seeking a home with charm, flexibility, and room to grow.
For sale
$799,000
2 Argyle Road, Rye Brook, NY 10573
2beds
1,452sqft
Single Family Residence, Residential
Built in 1948
7,841 Square Feet Lot
$-- Zestimate®
$550/sqft
$-- HOA
What's special
- 9 days
- 1,025
- 87
Zillow last checked:
Listing updated:
Listed by:
Julia B Fee Sothebys Int. Rlty 914-967-4600,
Vickie Cox 914-325-8450
Source: OneKey® MLS as distributed by MLS GRID,MLS#: 1033742
Facts & features
Interior
Bedrooms & bathrooms
- Bedrooms: 2
- Bathrooms: 1
- Full bathrooms: 1
Heating
- Hot Water, Natural Gas, Steam
Cooling
- None
Appliances
- Included: Dishwasher, Dryer, Oven, Refrigerator, Washer, Gas Water Heater
- Laundry: Washer/Dryer Hookup
Features
- First Floor Bedroom, First Floor Full Bath, Entrance Foyer, Master Downstairs, Storage
- Flooring: Hardwood
- Basement: Partial,Storage Space,Unfinished
- Attic: Partial,Storage,Unfinished,Walkup
- Number of fireplaces: 1
Interior area
- Total structure area: 1,452
- Total interior livable area: 1,452 sqft
Property
Parking
- Total spaces: 1
- Parking features: Driveway, Garage, Garage Door Opener
- Garage spaces: 1
- Has uncovered spaces: Yes
Features
- Levels: Three Or More
Lot
- Size: 7,841 Square Feet
- Dimensions: .18
Details
- Parcel number: 135.51177
- Special conditions: None
Construction
Type & style
- Home type: SingleFamily
- Architectural style: Cape Cod
- Property subtype: Single Family Residence, Residential
Materials
- Vinyl Siding
Condition
- Year built: 1948
Utilities & green energy
- Sewer: Public Sewer
- Water: Public
- Utilities for property: Electricity Connected, Natural Gas Connected, Sewer Connected, Trash Collection Public, Water Connected
Community & HOA
HOA
- Has HOA: No
Location
- Region: Port Chester
Financial & listing details
- Price per square foot: $550/sqft
- Tax assessed value: $739,300
- Annual tax amount: $18,915
- Date on market: 9/25/2026
- Cumulative days on market: 5 days
- Listing agreement: Exclusive Right To Sell
- Listing terms: Cash,Contract,Conventional,FHA
- Inclusions: refrigerator, stove/oven, washer, dryer, dishwasher, washer/dryer
- Electric utility on property: Yes
Estimated market value
Not available
Estimated sales range
Not available
Not available
Price history
| Date | Event | Price |
|---|---|---|
| 9/25/2026 | Listed for sale | $799,000$550/sqft |
Source:  OneKey® MLS as distributed by MLS GRID #1033742 Report a problem OneKey® MLS as distributed by MLS GRID #1033742 Report a problem | ||
| 6/18/2013 | Listing removed | $2,700$2/sqft |
Source: Julia B. Fee Sotheby's International Realty #3314597 Report a problem | ||
| 5/10/2013 | Listed for rent | $2,700+3.8%$2/sqft |
Source: Julia B. Fee Sotheby's International Realty #3314597 Report a problem | ||
| 10/25/2012 | Listing removed | $2,600$2/sqft |
Source: Julia B. Fee Sotheby's International Realty #3221961 Report a problem | ||
| 10/16/2012 | Price change | $2,600-3.7%$2/sqft |
Source: Julia B. Fee Sotheby's International Realty #3221961 Report a problem | ||
| 8/8/2012 | Listed for rent | $2,700$2/sqft |
Source: Julia B. Fee Sotheby's International Realty #3221961 Report a problem | ||
Public tax history
| Year | Property taxes | Tax assessment |
|---|---|---|
| 2025 | -- | $739,300 +6% |
| 2024 | -- | $697,400 +4% |
| 2023 | -- | $670,600 +6% |
| 2022 | -- | $632,600 +7% |
| 2021 | -- | $591,200 |
| 2020 | -- | $591,200 -1% |
| 2019 | -- | $596,900 +1.4% |
| 2018 | -- | $588,400 +1.5% |
| 2017 | -- | $579,600 +6.2% |
| 2016 | -- | $545,600 +0.1% |
| 2015 | -- | $544,900 +6.7% |
| 2014 | -- | $510,500 +2.4% |
| 2013 | -- | $498,300 -1.9% |
| 2012 | -- | $507,900 -0.3% |
| 2011 | -- | $509,200 +19.7% |
| 2010 | -- | $425,300 -7.6% |
| 2009 | -- | $460,100 -3% |
| 2008 | -- | $474,300 -3% |
| 2007 | -- | $489,000 +1.8% |
| 2006 | -- | $480,500 +9% |
| 2005 | -- | $441,000 |
| 2004 | -- | $441,000 +5702.6% |
| 2003 | -- | $7,600 |
| 2002 | -- | $7,600 |
| 2001 | -- | $7,600 |
| 2000 | -- | $7,600 |
| 1999 | -- | $7,600 |
Find assessor info on the county website
Monthly payment
Climate risks
Neighborhood: 10573
Nearby schools
Schools provided by the listing agent
- Elementary: Bruno M Ponterio Ridge Street Schoo
- Middle: Blind Brook-Rye Middle School
- High: Blind Brook High School
Source: OneKey® MLS as distributed by MLS GRID. This data may not be complete. We recommend contacting the local school district to confirm school assignments for this home.
Similar homes
- $689,0004 bd3 ba1.5k sqft446 Glen Avenue, Port Chester, NY 10573For Sale
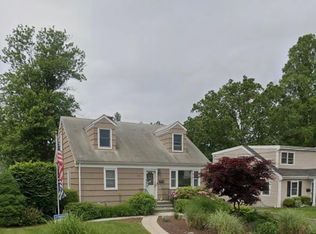
 MLS ID #1037623, Deborah A. Martucci, Listing by: Imagine Properties NY. OneKey® MLS as distributed by MLS GRID
 - $799,0002 bd2 ba1.2k sqft246 Treetop Crescent, Rye Brook, NY 10573For Sale
 MLS ID #1049483, Margarita Harra, Listing by: Compass Greater NY, LLC. OneKey® MLS as distributed by MLS GRID
 - $799,0004 bd3 ba2k sqft713 Westchester Avenue, Port Chester, NY 10573For Sale
 MLS ID #1033076, Kathleen Zaccagnino, Listing by: Rye Port Real Estate, Inc.. OneKey® MLS as distributed by MLS GRID
 - $789,0013 bd2 ba1.6k sqft79 Robert Avenue, Port Chester, NY 10573For Sale
 MLS ID #1050182, Cynthia Leite, Listing by: ERA Insite Realty Services. OneKey® MLS as distributed by MLS GRID
 - $829,0005 bd2 ba1.7k sqft21 Park Avenue, Port Chester, NY 10573For SaleMLS ID #1041112, Fiona M. Dogan, Listing by: Julia B Fee Sothebys Int. Rlty. OneKey® MLS as distributed by MLS GRID
- $779,0003 bd2 ba1.4k sqft59 Adams Avenue, Port Chester, NY 10573For SaleMLS ID #1036151, Judith Kelly, Listing by: Houlihan Lawrence Inc.. OneKey® MLS as distributed by MLS GRID
- $695,0004 bd2 ba1.3k sqft24 Maywood Avenue, Rye Brook, NY 10573For SaleMLS ID #1037403, Kathleen Zaccagnino, Listing by: Rye Port Real Estate, Inc.. OneKey® MLS as distributed by MLS GRID
- $899,0003 bd2 ba1.9k sqft54 Bowman Avenue, Rye Brook, NY 10573For SaleMLS ID #1038647, Glorianne Mattesi, Listing by: Douglas Elliman Real Estate. OneKey® MLS as distributed by MLS GRID
- $660,0002 bd1 ba1.2k sqft47 Woodland Avenue, Rye Brook, NY 10573For SaleMLS ID #1035795, Audrey M. Robinson, Listing by: Howard Hanna Rand Realty. OneKey® MLS as distributed by MLS GRID
- $777,0004 bd2 ba1.6k sqft130 Smith Street, Port Chester, NY 10573For SaleMLS ID #1031988, Jose I. Avelar, Listing by: Coldwell Banker Realty. OneKey® MLS as distributed by MLS GRID
- $699,5002 bd3 ba1.8k sqft33 Roanoke Avenue, Rye Brook, NY 10573For SaleMLS ID #1045077, Jason L. Mehler, Listing by: William Raveis-New York LLC. OneKey® MLS as distributed by MLS GRID
- $749,0003 bd1 ba1.2k sqft27 White Plains Avenue, West Harrison, NY 10604For SaleMLS ID #1050565, Karin A. Morano, Listing by: Corcoran Legends Realty. OneKey® MLS as distributed by MLS GRID
- $848,0004 bd3 ba1.9k sqft556 Westchester Avenue, Port Chester, NY 10573For SaleMLS ID #1008396, Cosmo Iadanza, Listing by: E Realty International Corp. OneKey® MLS as distributed by MLS GRID
- $675,0003 bd2 ba1.3k sqft12 Perry Avenue, Port Chester, NY 10573For SaleMLS ID #1043559, Anna Teyssonniere de Gramont, Listing by: Houlihan Lawrence Inc.. OneKey® MLS as distributed by MLS GRID
- $565,0003 bd2 ba1k sqft511 Locust Avenue, Port Chester, NY 10573For SaleMLS ID #1056242, Yara Annechiarico, Listing by: At Home With Yara Realty. OneKey® MLS as distributed by MLS GRID
- $799,0003 bd2 ba1.4k sqft288 Olivia Street, Port Chester, NY 10573For SaleMLS ID #1034173, Christopher Krzeminski, Listing by: C. J. Pagano & Sons, Inc.. OneKey® MLS as distributed by MLS GRID
- $999,0004 bd2 ba2k sqft20 Priscilla Lane, Port Chester, NY 10573For SaleMLS ID #1044756, Kathleen Zaccagnino, Listing by: Rye Port Real Estate, Inc.. OneKey® MLS as distributed by MLS GRID
- $825,0003 bd2 ba1.8k sqft33 Soundview Street, Port Chester, NY 10573For SaleMLS ID #1033350, Christopher Krzeminski, Listing by: C. J. Pagano & Sons, Inc.. OneKey® MLS as distributed by MLS GRID
- $879,0005 bd2 ba1k sqft32 Bulkley Avenue, Port Chester, NY 10573For SaleMLS ID #988248, Jose I. Avelar, Listing by: Coldwell Banker Realty. OneKey® MLS as distributed by MLS GRID
