PERFECT UNION of Luxury Living & the GREAT OUTDOORS on PRESTIGIOUS MULTI-MILLION-DOLLAR Cul-de-Sac! Exceptional 2021 CUSTOM-BUILT Center Hall Colonial, designed by renowned Bel Air Wellisch Architects, offers Approx. 5000 sq. ft. of refined living space on 1st & 2nd levels, complemented by RESORT-style backyard. Dramatic 2-story Foyer w/Swarovski chandelier & curved staircase creates an unforgettable first impression. Formal Living & Dining Rooms flank the entry, while breathtaking 2-story GREAT ROOM w/GAS FIREPLACE opens to DESIGNER Kitchen featuring WOLF & SUB-ZERO appliances, Quartzite countertops, oversized CENTER ISLAND & CUSTOM cabinetry. Butler's Pantry connects to BANQUET-SIZED Dining Room for elegant entertaining. Main level private Guest Suite w/separate entrance, Bedroom, Full Bath, Living Area, Kitchenette & Laundry. The PRIVATE backyard OASIS showcases expansive paver patio, Gunite Saltwater Pool, all-season Cabana & Summer Kitchen w/pizza oven- an entertainer's dream!. 2nd level offers 4 Bedrooms & 3 Full Baths, including luxurious Primary Suite w/GORGEOUS tray ceiling, dual walk-in closets & SPA-INSPIRED Bath w/soaking tub & oversized shower. 2,000+ sq. ft. WALK-OUT lower level is framed & roughed for plumbing, electric & lighting, w/approved plans for additional living space & Elevator Shaft. Smart Home technology, custom closets, designer finishes & premium upgrades throughout. MOVE RIGHT IN and ENJOY THE ULTIMATE LUXURY LIFESTYLE!
Under contract
$1,999,000
2 Arianna Ct, East Hanover Twp., NJ 07936
5beds
--sqft
:
Get pre-qualified$12,145/mo
Single Family Residence
Built in 2021
0.46 Acres Lot
$2,049,300 Zestimate®
$--/sqft
$-- HOA
What's special
Private backyard oasisGunite saltwater poolResort-style backyardCustom closetsOversized center islandCustom cabinetryPrestigious multi-million-dollar cul-de-sac
- 42 days |
- 938 |
- 47 |
Zillow last checked:
Listing updated:
Listed by:
Ellen Gonik 973-879-9467,
Coldwell Banker Realty
Source: GSMLS,MLS#: 4033927
Facts & features
Interior
Bedrooms & bathrooms
- Bedrooms: 5
- Bathrooms: 5
- Full bathrooms: 4
- 1/2 bathrooms: 1
Primary bedroom
- Description: Fireplace, Full Bath, Sitting Room, Walk-In Closet
Bedroom 1
- Level: Second
- Area: 400
- Dimensions: 25 x 16
Bedroom 2
- Level: Second
- Area: 350
- Dimensions: 14 x 25
Bedroom 3
- Level: Second
- Area: 168
- Dimensions: 14 x 12
Bedroom 4
- Level: Second
- Area: 180
- Dimensions: 10 x 18
Primary bathroom
- Features: Soaking Tub, Stall Shower
Dining room
- Features: Formal Dining Room
- Level: First
- Area: 280
- Dimensions: 14 x 20
Kitchen
- Features: Kitchen Island, Eat-in Kitchen, Separate Dining Area
- Level: First
- Area: 416
- Dimensions: 26 x 16
Living room
- Level: First
- Area: 210
- Dimensions: 14 x 15
Basement
- Features: GameRoom, RecRoom, Walkout
Heating
- 3 Units, Forced Air, Zoned, Electric, Natural Gas
Cooling
- 3 Units, Central Air, Zoned
Appliances
- Included: Carbon Monoxide Detector, Central Vacuum, Gas Cooktop, Dishwasher, Dryer, Generator-Built-In, Microwave, Refrigerator, Wall Oven(s) - Electric, Washer, Water Softener Owned, Wine Refrigerator, Gas Water Heater
- Laundry: Level 2
Features
- Central Vacuum, Bedroom, Rec Room, Game Room, Great Room, In-Law Floorplan
- Flooring: Tile, Wood
- Basement: Yes,Partially Finished,Full,Unfinished,Sump Pump
- Number of fireplaces: 2
- Fireplace features: Bedroom 1, Gas, Great Room, Master Bedroom
Property
Parking
- Total spaces: 3
- Parking features: Circular Driveway, Paver Block, Attached Garage
- Attached garage spaces: 3
Features
- Patio & porch: Patio
- Has private pool: Yes
- Pool features: Outdoor Pool, Gunite, Heated, In Ground
Lot
- Size: 0.46 Acres
- Dimensions: 20,033 SF
- Features: Level
Details
- Parcel number: 2310000050000000070007
- Zoning description: Residential
- Other equipment: Generator-Built-In
Construction
Type & style
- Home type: SingleFamily
- Architectural style: Colonial
- Property subtype: Single Family Residence
Materials
- Brick, Vinyl Siding
- Roof: Asphalt Shingle
Condition
- Year built: 2021
Utilities & green energy
- Gas: Gas-Natural
- Sewer: Public Sewer
- Water: Public
- Utilities for property: Electricity Connected, Natural Gas Connected
Community & HOA
Community
- Security: Carbon Monoxide Detector
Location
- Region: East Hanover
Financial & listing details
- Tax assessed value: $516,200
- Annual tax amount: $13,689
- Date on market: 6/11/2026
- Exclusions: Dining & Butler pantry light fixtures, basement wine fridge (ASK LA)
- Ownership type: Fee Simple
- Electric utility on property: Yes
Estimated market value
$2,049,300
$1.95M - $2.15M
$6,423/mo
Price history
| Date | Event | Price |
|---|---|---|
| 6/30/2026 | Pending sale | $1,999,000 |
Source:  GSMLS #4033927 Report a problem GSMLS #4033927 Report a problem | ||
| 6/11/2026 | Listed for sale | $1,999,000 |
Source: GSMLS #4033927 Report a problem | ||
Public tax history
| Year | Property taxes | Tax assessment |
|---|---|---|
| 2025 | $13,390 | $516,200 |
| 2024 | $13,390 +4% | $516,200 |
| 2023 | $12,879 +2% | $516,200 |
| 2022 | $12,626 +0.3% | $516,200 +6.5% |
| 2021 | $12,585 +190.8% | $484,500 +162.6% |
| 2020 | $4,328 | $184,500 |
| 2019 | -- | $184,500 |
Find assessor info on the county website
Monthly payment
Est. payment
Payment breakdown
Explore the cost of this home by adjusting the details. Changes won't be saved.Climate risks
Neighborhood: 07936
Nearby schools
GreatSchools rating
- 8/10Central Elementary SchoolGrades: 2-5Distance: 1.2 mi
- 9/10East Hanover Middle SchoolGrades: 6-8Distance: 0.9 mi
- 8/10Hanover Park High SchoolGrades: 9-12Distance: 2.7 mi
- $796,500-- bd-- ba-- sqft4 Arianna Ct, East Hanover, NJ 07936Off Market
- $423,300-- bd-- ba1k sqft23-1 Dara Dr #21, East Hanover, NJ 07936Off Market
- $403,000-- bd-- ba1k sqft23-2 Dara Dr #22, East Hanover, NJ 07936Off Market
- $790,300-- bd-- ba2.3k sqft12 Brookline Ave, East Hanover, NJ 07936Off Market
- $817,100-- bd-- ba2.4k sqft10 Brookline Ave, East Hanover, NJ 07936Off Market
- $434,4001 bd2 ba-- sqft23-1 Dara Dr UNIT 23-1, East Hanover, NJ 07936Off Market
- $432,6001 bd2 ba-- sqft9-1 Dara Dr, East Hanover, NJ 07936Off Market
- $409,900-- bd-- ba1k sqft30-2 Dara Dr #24, East Hanover, NJ 07936Off Market
A local agent can set up tours, give advice and negotiate with sellers.
A local lender can help you make sure your offer is ready when you are.
Similar homes
- $1,890,0005 bd4 ba-- sqft5 Francesca Ct, East Hanover Twp., NJ 07936For Sale
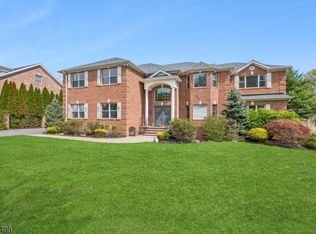 MLS ID #4024695, Jesse Flowers, Coldwell Banker Realty. GSMLS
 - $1,999,0005 bd4 ba-- sqft9 Cornerstone Way, Livingston Twp., NJ 07039For Sale
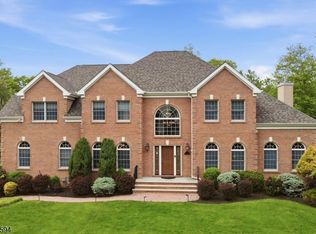 MLS ID #4027795, Danielle G. Genovese, Premiumone Realty. GSMLS
 - $1,949,0004 bd5 ba-- sqft72B Hook Mountain Rd, Montville Twp., NJ 07045For Sale
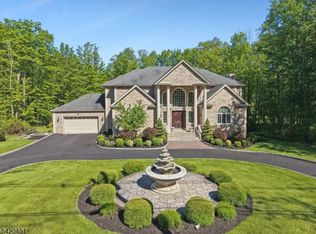 MLS ID #4029191, Rajinder Sondhi, Re/Max Select. GSMLS
 - $1,950,0005 bd6 ba-- sqft33 Fox Run, North Caldwell Boro, NJ 07006For Sale
 MLS ID #4036594, Xiaoxing Zhao, Compass New Jersey, Llc. GSMLS
 - $1,945,0005 bd6 ba-- sqft59 Tremont Ter, Livingston Twp., NJ 07039For SaleMLS ID #4030823, Lisa Lang, Compass New Jersey, Llc. GSMLS
- $1,980,0006 bd5 ba-- sqft127 Waughaw Rd, Montville Twp., NJ 07045For SaleMLS ID #4030923, Sally E Novak, Re/Max Neighborhood Properties. GSMLS
- $1,850,0005 bd4 ba-- sqft56 Burnet Hill Rd, Livingston Twp., NJ 07039For SaleMLS ID #4023985, Danielle G. Genovese, Premiumone Realty. GSMLS
- $1,799,0005 bd6 ba-- sqft66 Beachmont Terrace, North Caldwell Boro, NJ 07006For SaleMLS ID #4031951, Nicole Slavitt, Century 21 The Crossing. GSMLS
- $1,995,0007 bd7 ba-- sqft138 Irving Ave, South Orange Village Twp., NJ 07079For SaleMLS ID #4040886, Pamela Sockwell, Compass New Jersey, Llc. GSMLS
- $1,799,0005 bd6 ba5.5k sqft3 Buckingham Rd, Lincoln Park Boro, NJ 07035For SaleMLS ID #4038794, Rasheedah Andrews, Exp Realty, Llc. GSMLS
- $1,875,0005 bd4 ba-- sqft66 Ball Rd, Mountain Lakes Boro, NJ 07046For SaleMLS ID #4037583, Sueanne Sylvester, Coldwell Banker Realty. GSMLS
- $1,999,0006 bd6 ba5.4k sqft16 Lenape Trail, Montclair Twp., NJ 07043For SaleMLS ID #4024469, Mary Therese Baird, Brown Harris Stevens New Jersey. GSMLS
- $1,699,0005 bd5 ba-- sqft225 Walnut St, Livingston Twp., NJ 07039For SaleMLS ID #4035164, Anthony Vetrano, Weichert Realtors. GSMLS
- $1,899,0005 bd6 ba-- sqft4 Harcourt Ter, Denville Twp., NJ 07834For SaleMLS ID #4031284, Jacqueline Scura, Compass Of New Jersey. GSMLS
- $1,999,0005 bd5 ba-- sqft771 Boulevard, Westfield Town, NJ 07090For SaleMLS ID #4039220, Erin Mcmahon, The Agency One Rock. GSMLS
- $2,299,0007 bd7 ba-- sqft281 Beaufort Ave, Livingston Twp., NJ 07039For SaleMLS ID #4023845, Italo Flores, Access Home Realty. GSMLS
- $1,825,0005 bd4 ba-- sqft1233 Poplar Ave, Mountainside Boro, NJ 07092For SaleMLS ID #4039351, Marina Fridman Rybner, Corcoran Sawyer Smith. GSMLS
- $2,100,0005 bd6 ba5k sqft60 Nottingham Dr, Watchung Boro, NJ 07069For SaleMLS ID #4039096, Ryan Mcgurl, Prominent Properties Sir. GSMLS
- $2,175,0006 bd5 ba-- sqft11 N Pocono Rd, Mountain Lakes Boro, NJ 07046For SaleMLS ID #4020654, Romila Bajaj, Weichert Realtors. GSMLS
- $1,375,0004 bd3 ba-- sqft1 Warwick Rd, Mountain Lakes Boro, NJ 07046For SaleMLS ID #4042575, Romila Bajaj, Weichert Realtors. GSMLS
